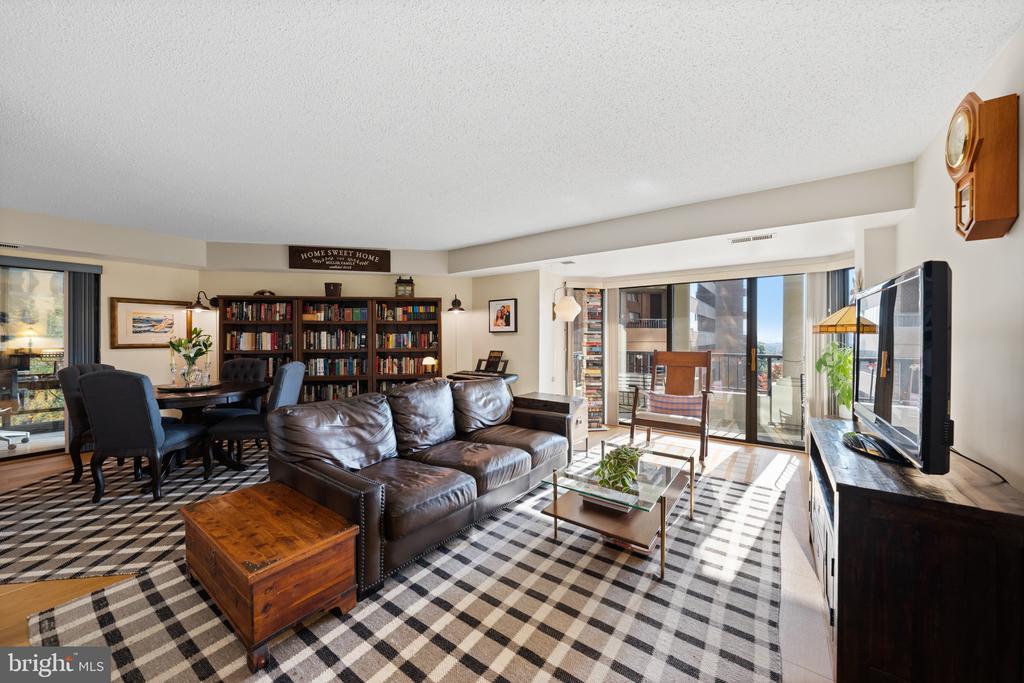
Living room with leather sectional, built-in bookshelves, dining area, and sliding doors to a balcony.
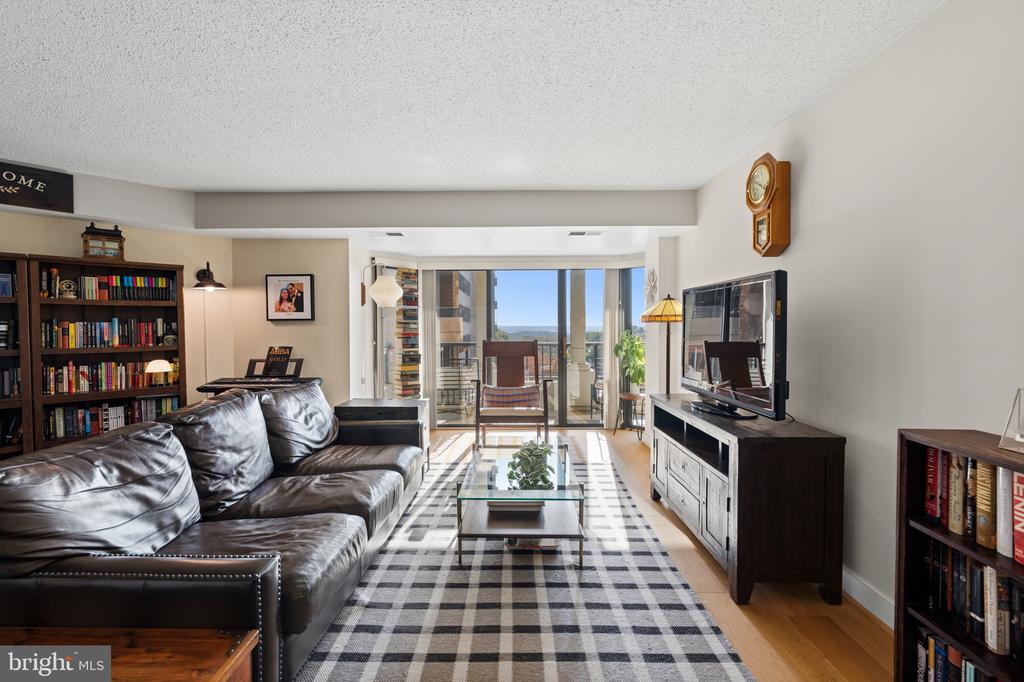
Living room with a leather sectional, plaid rug, and sliding doors opening to a balcony.
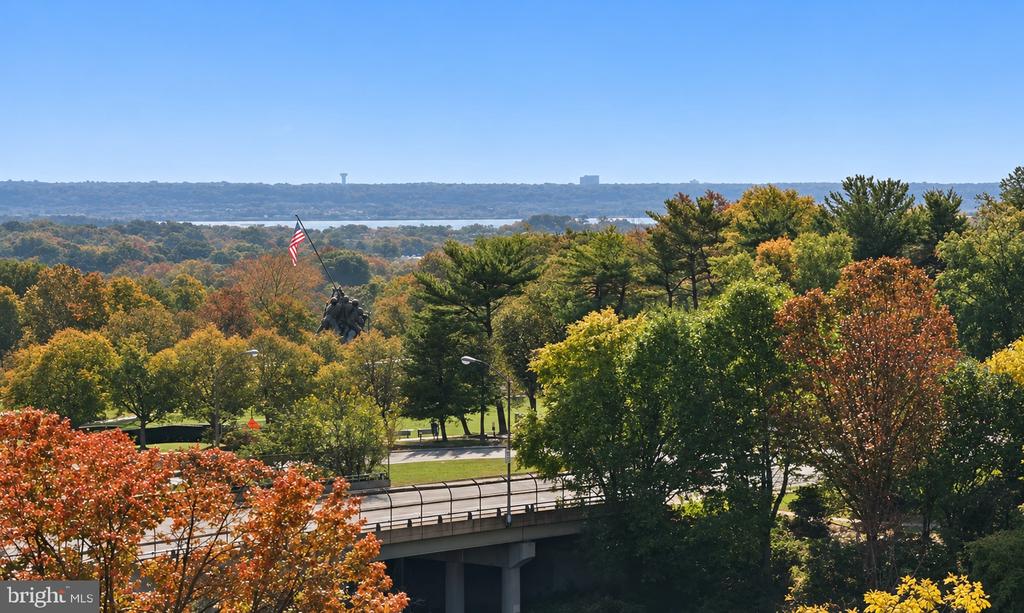
Autumn trees frame a view of the Potomac, a bridge, and a flag-raising memorial.
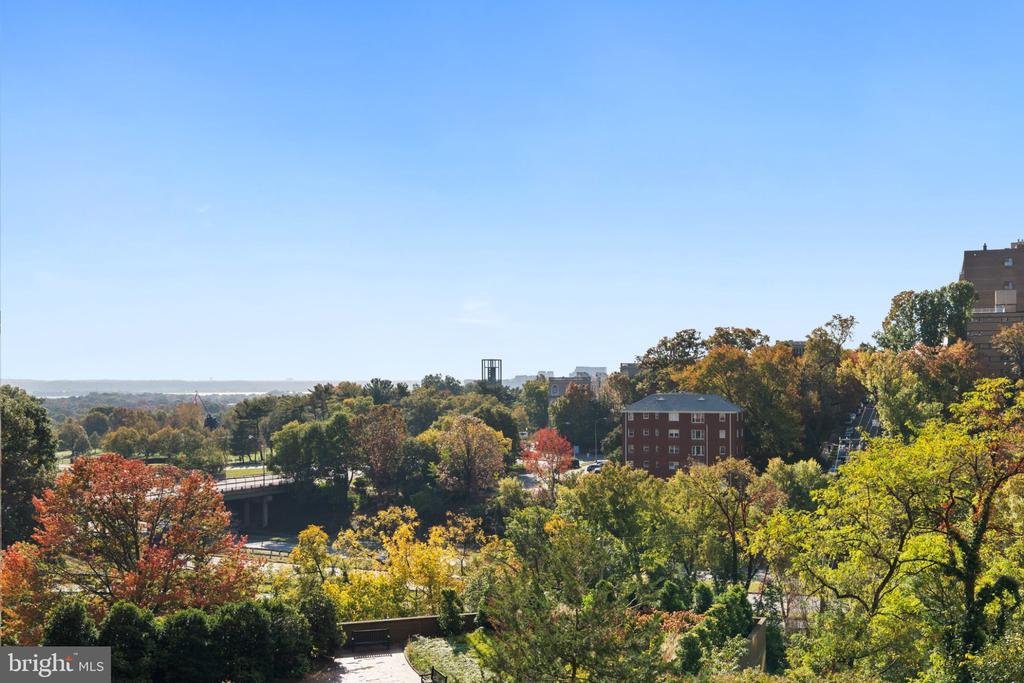
Autumn view over tree-lined Arlington neighborhoods, with a bridge and mid-rise buildings under a clear sky.
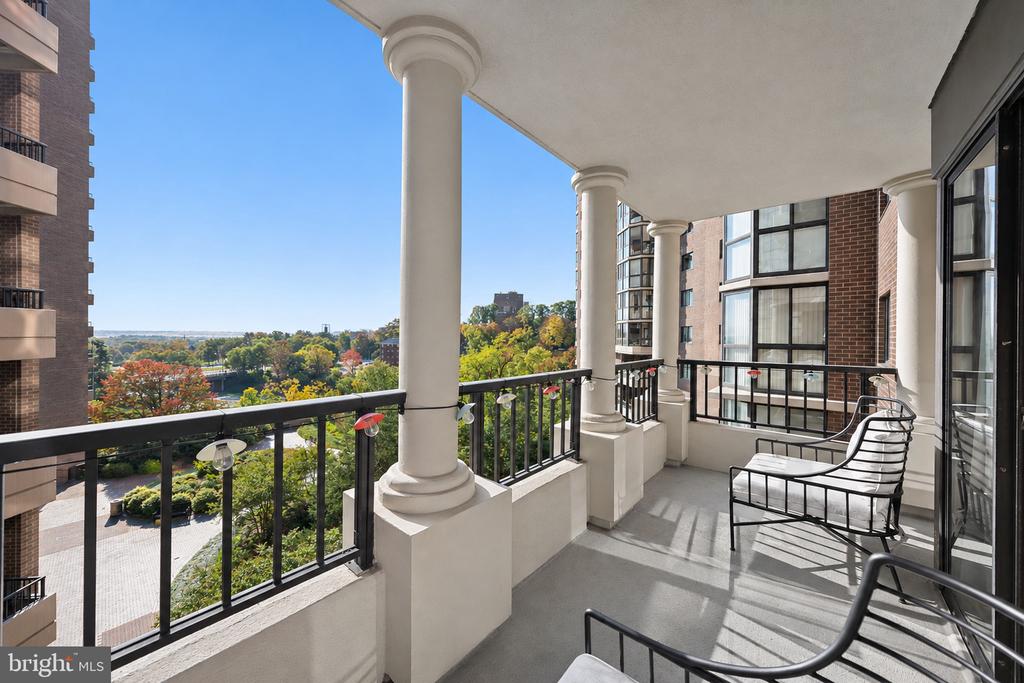
Condominium balcony with white columns, black railing, seating, and autumn trees beyond.
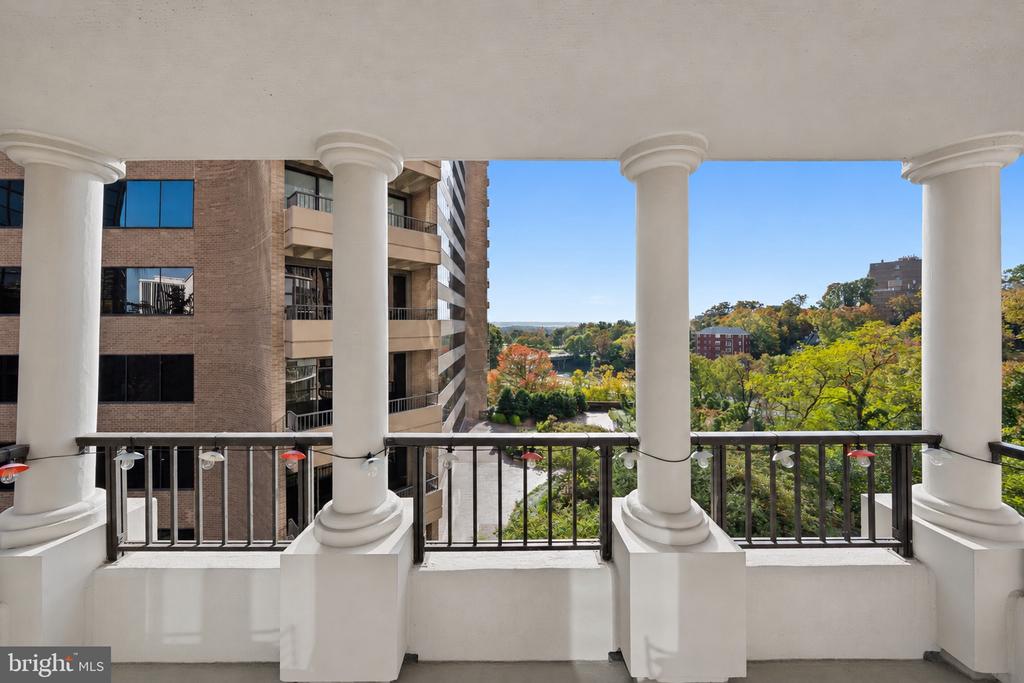
Balcony with white columns and railing overlooking nearby buildings and leafy trees.
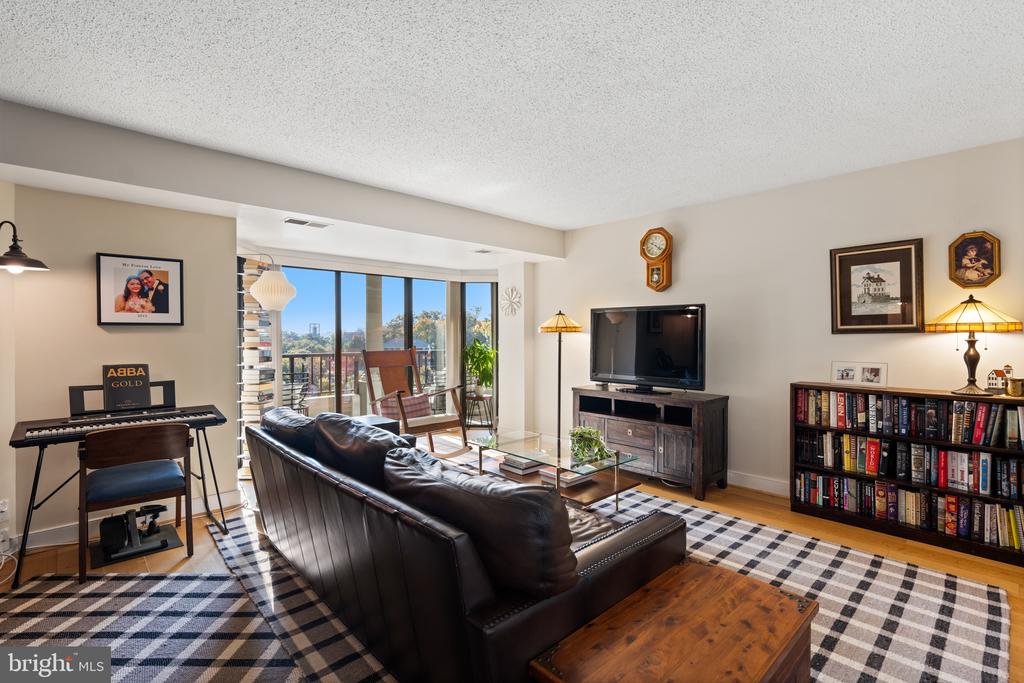
Living room with a leather sofa, piano, bookcase, and large windows opening onto a balcony.
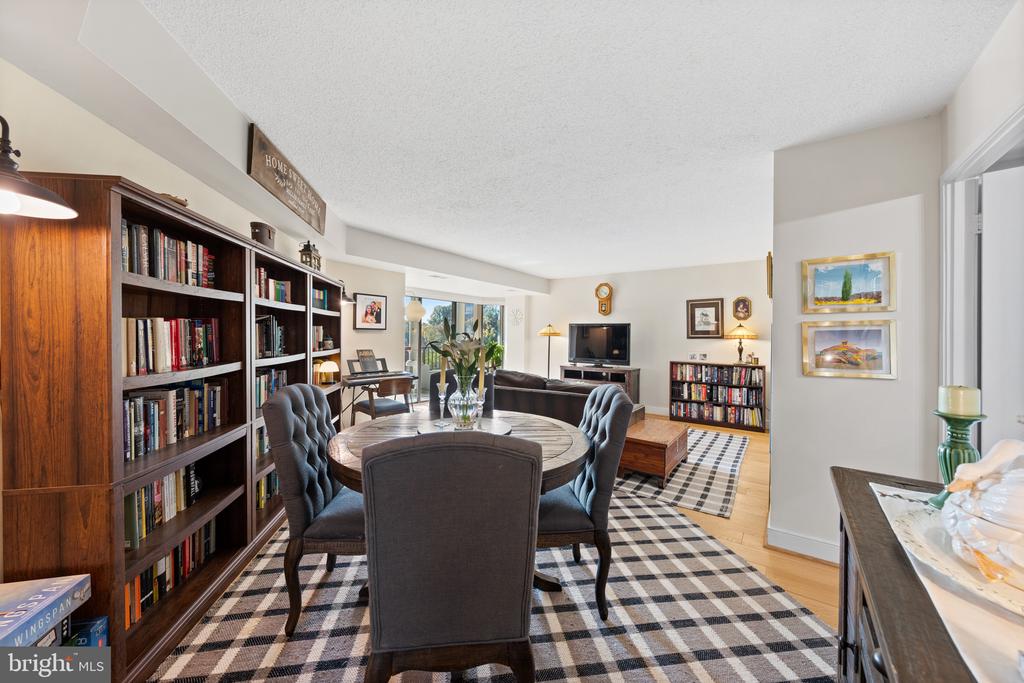
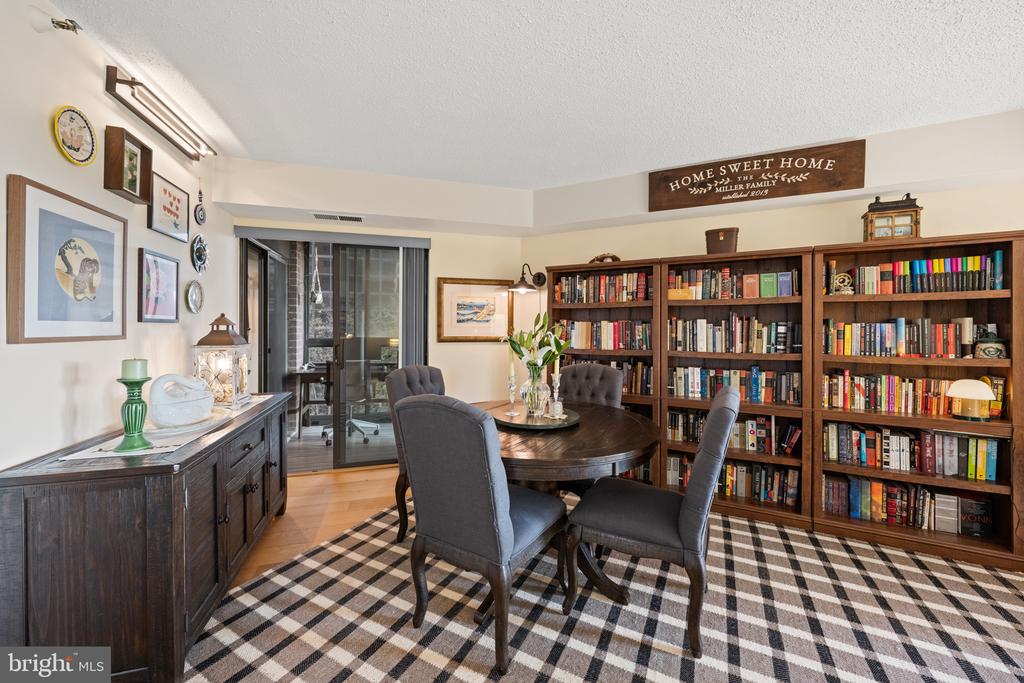
Open living and dining room with a round table, bookshelves, and plaid rug.
Library and dining area with wall-to-wall bookshelves, round table, and plaid rug.
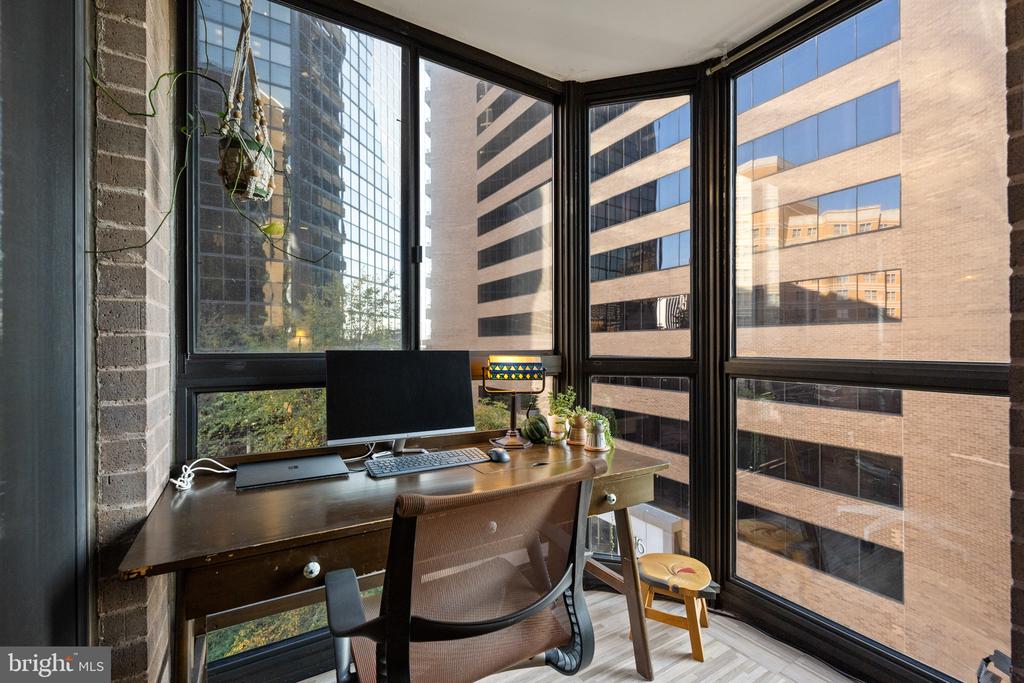
Corner home office with a wooden desk and chair beside floor-to-ceiling windows overlooking city buildings.
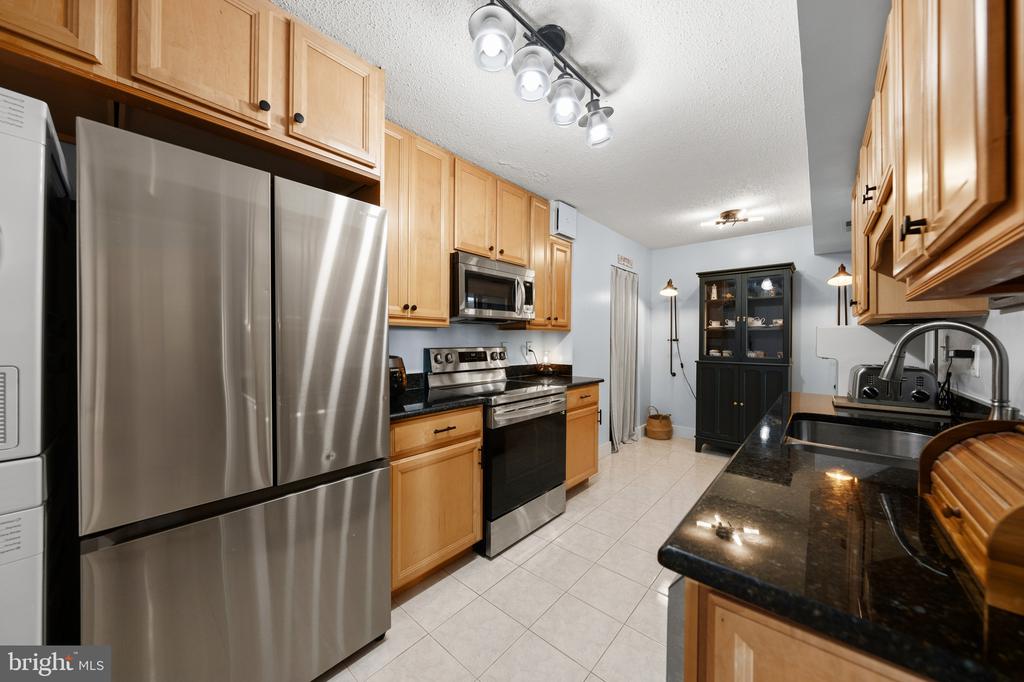
Kitchen with stainless steel appliances, honey-colored cabinets, and a black granite island.
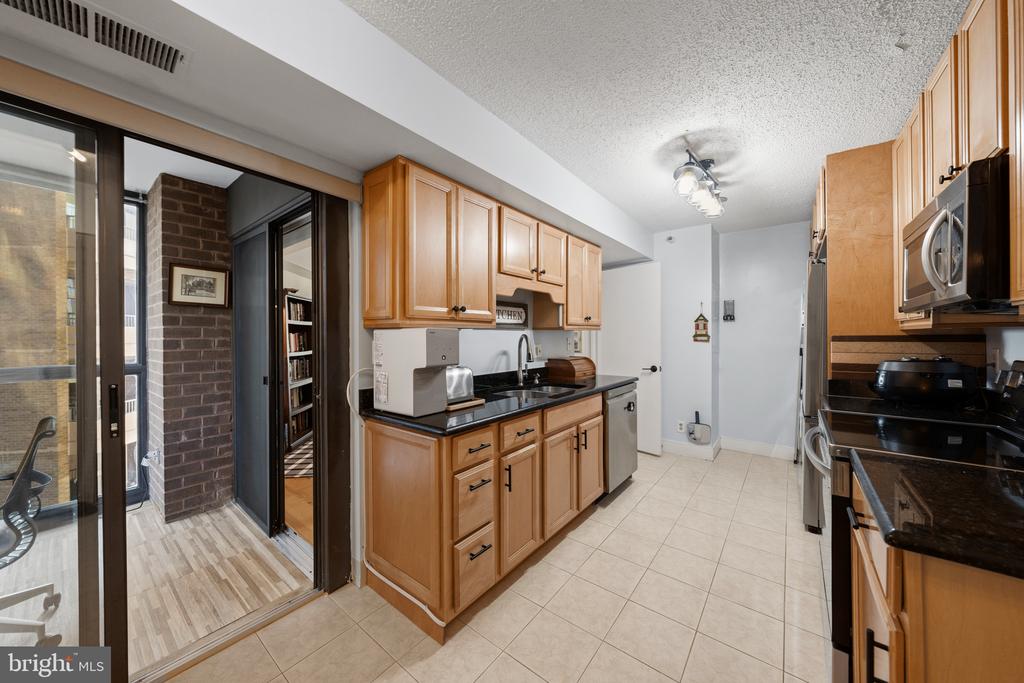
Kitchen with light wood cabinets, black countertops, and sliding glass doors to a balcony.
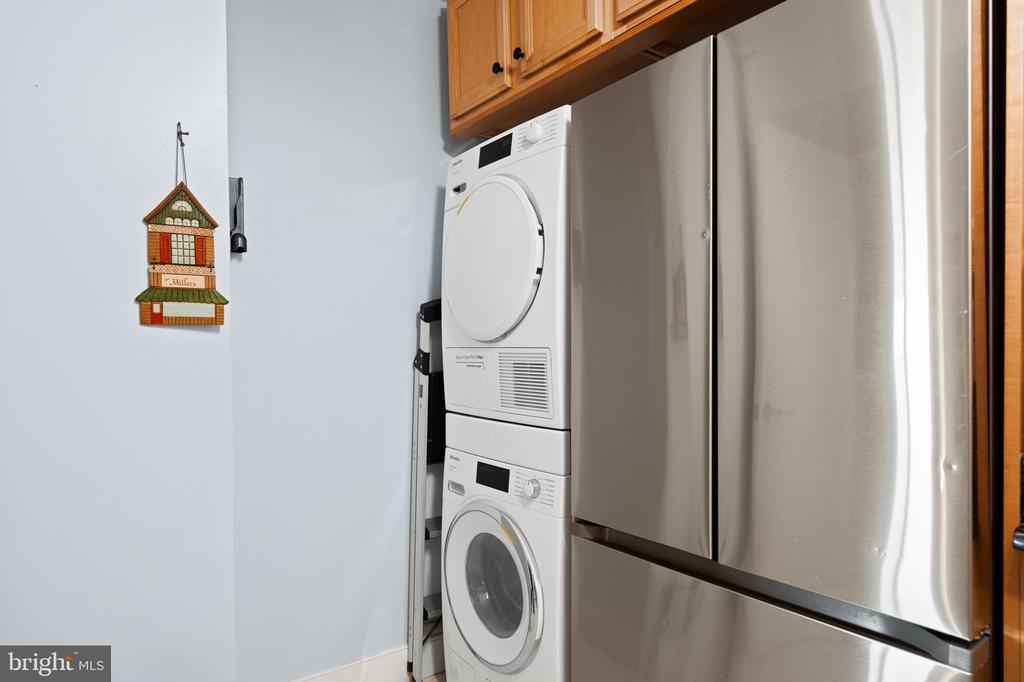
Stacked washer and dryer beside a stainless steel refrigerator under wooden cabinets.
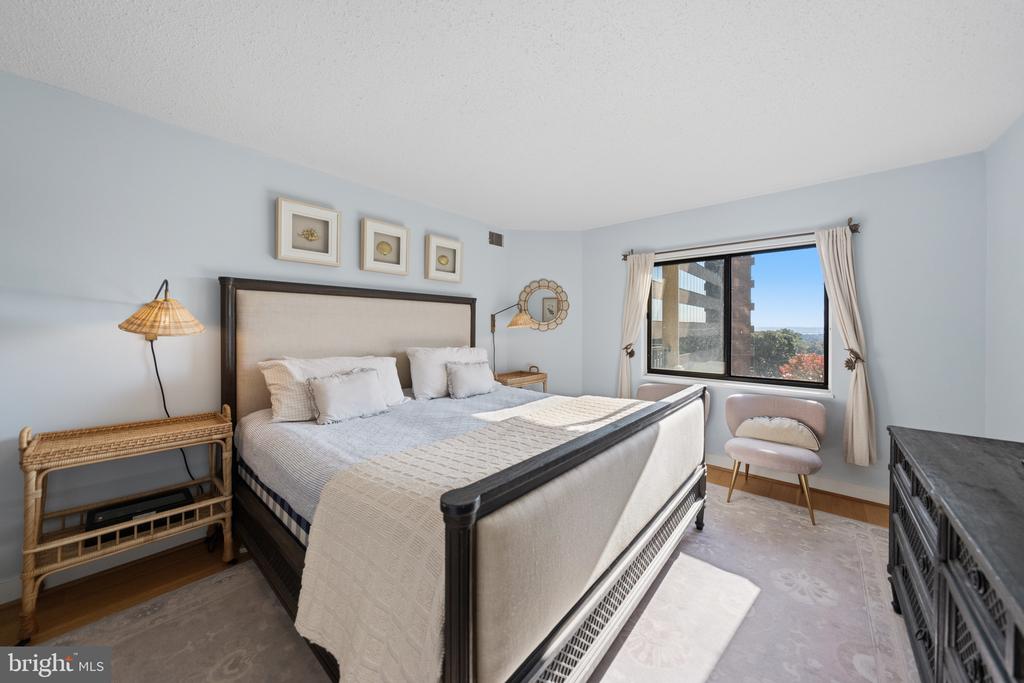
Bedroom with a large bed, pale blue walls, and a window overlooking nearby buildings and trees.
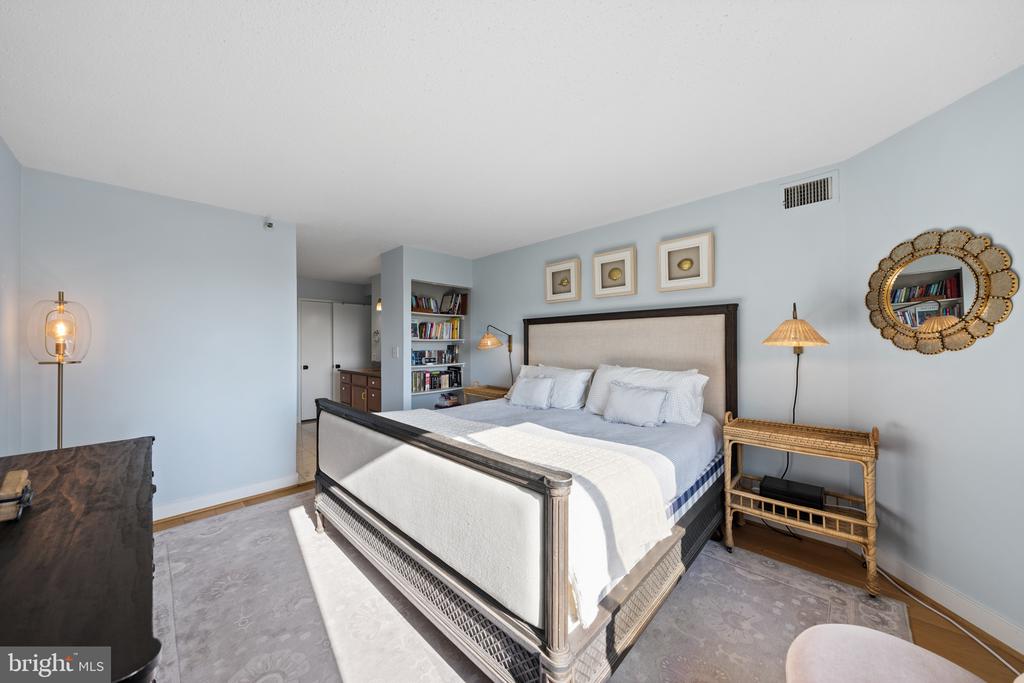
Furnished bedroom with a dark-framed bed, pale blue walls, built-in bookshelves, and a round decorative mirror.
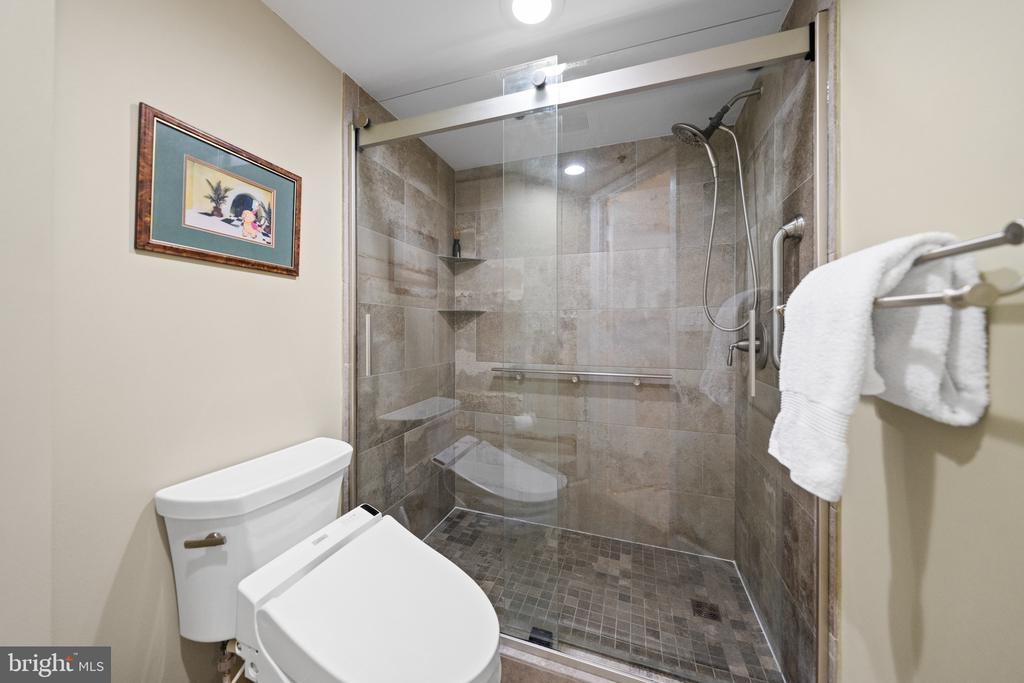
Bathroom with a glass-enclosed tiled walk-in shower, built-in shelves, and a wall-mounted towel bar.
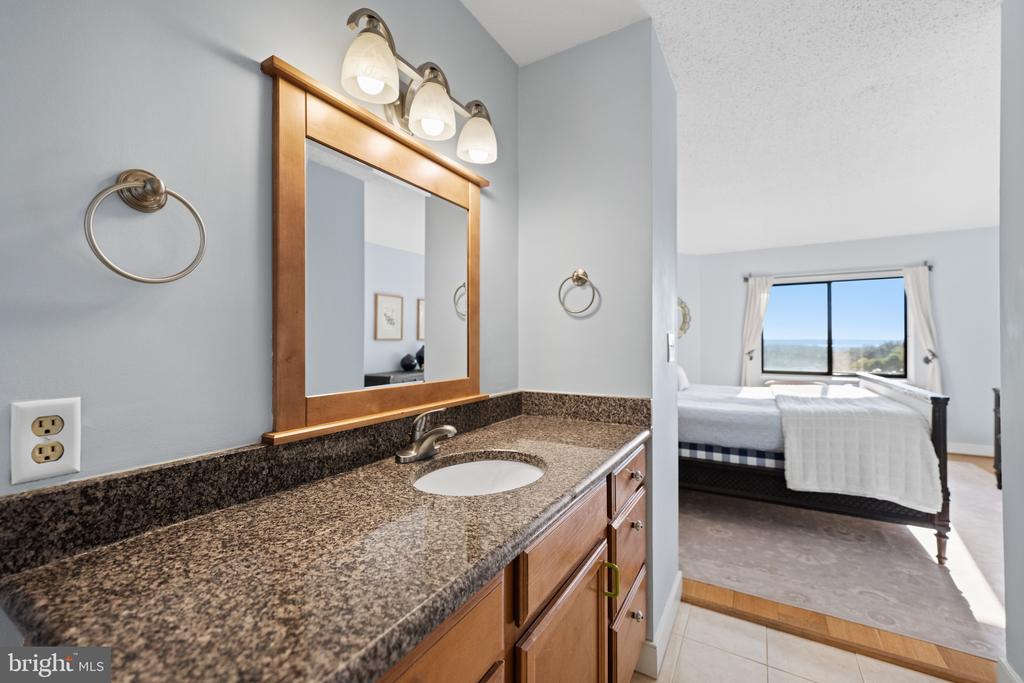
Bathroom vanity with granite countertop and wood-framed mirror opening onto a bedroom with a wide window.
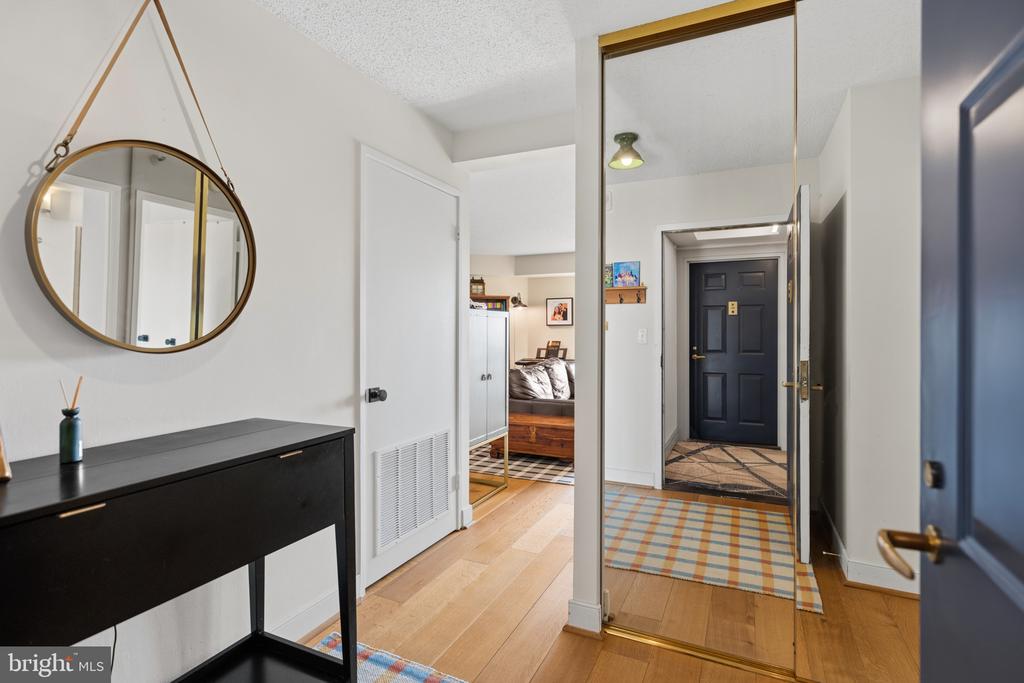
Condo entryway with a full-length mirrored closet door, black console table, and blue front door.
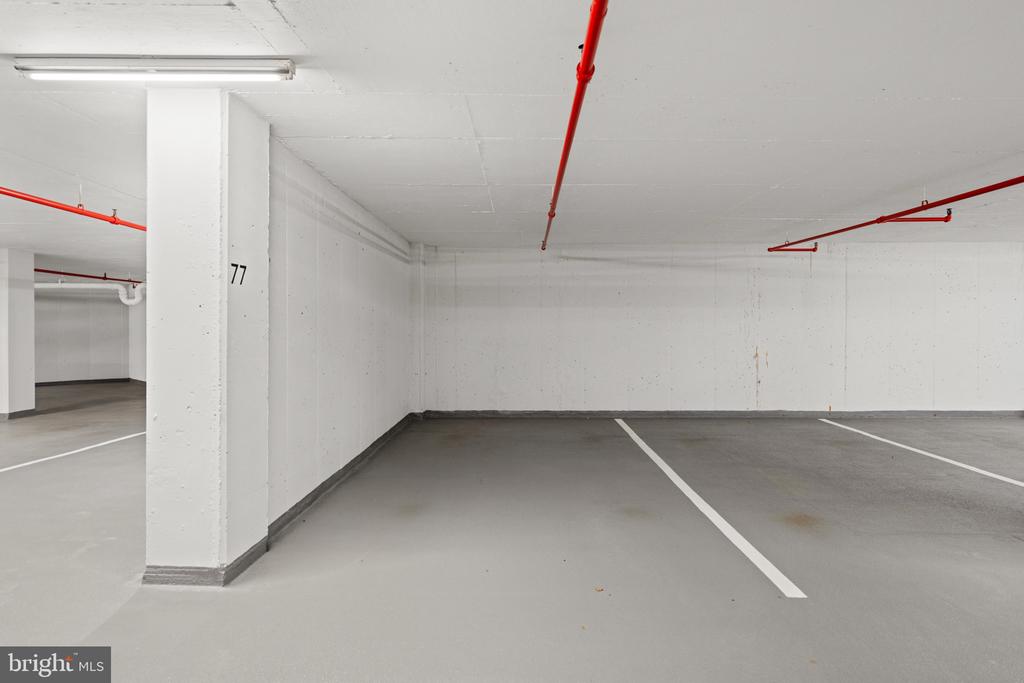
Indoor parking space with a marked stall, concrete walls, and red overhead pipes.
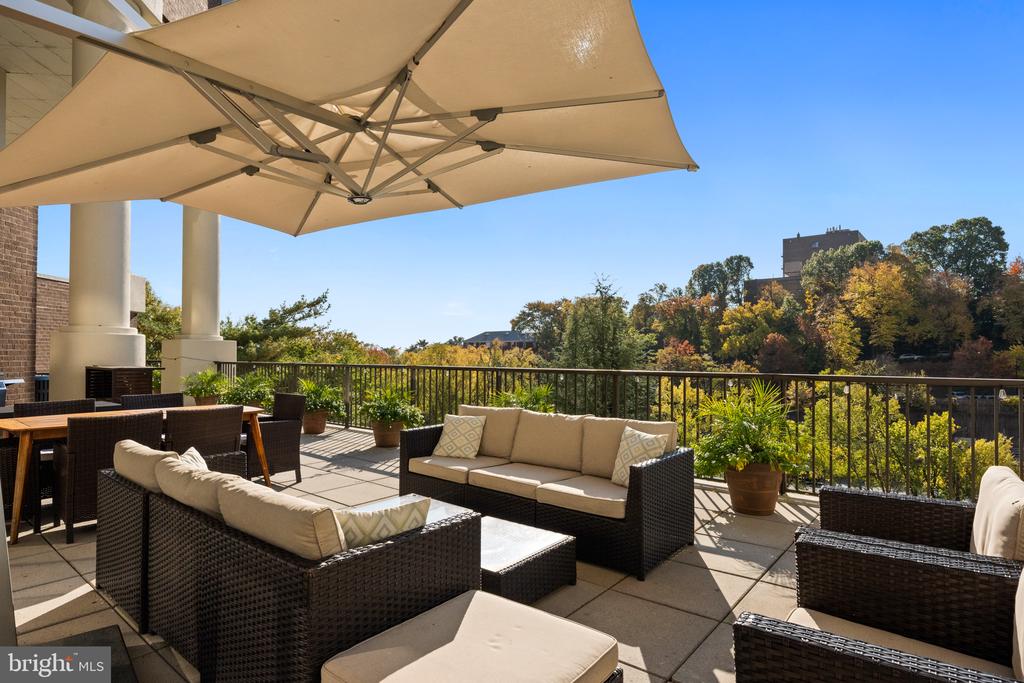
Furnished outdoor terrace with wicker seating, large umbrellas, and a leafy autumn view.
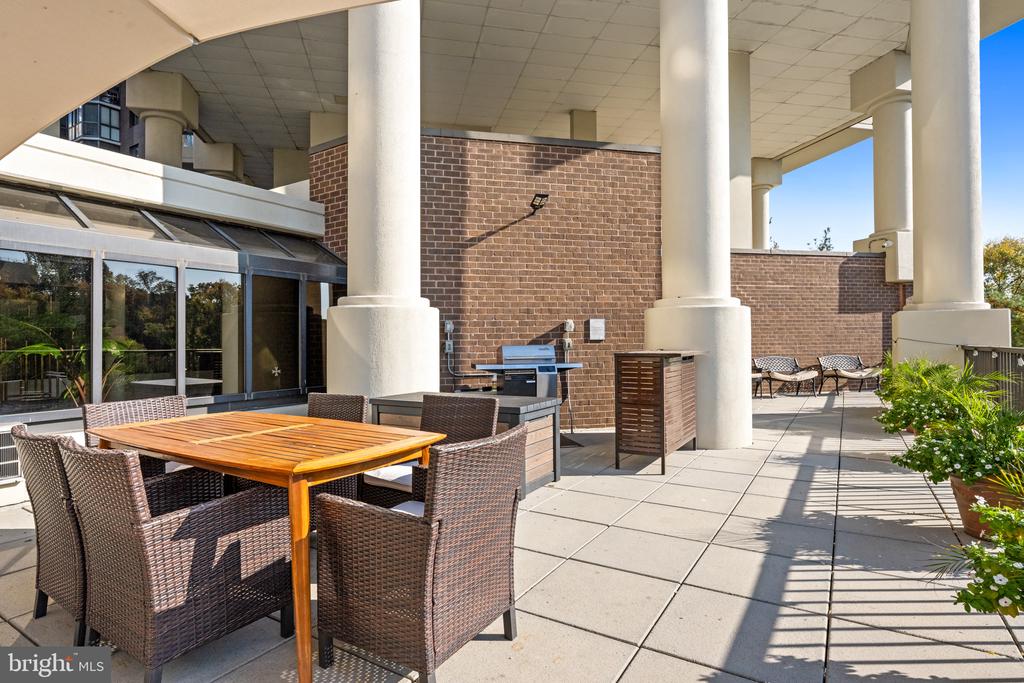
Condo amenity terrace with wicker dining furniture, grill, and large white columns.
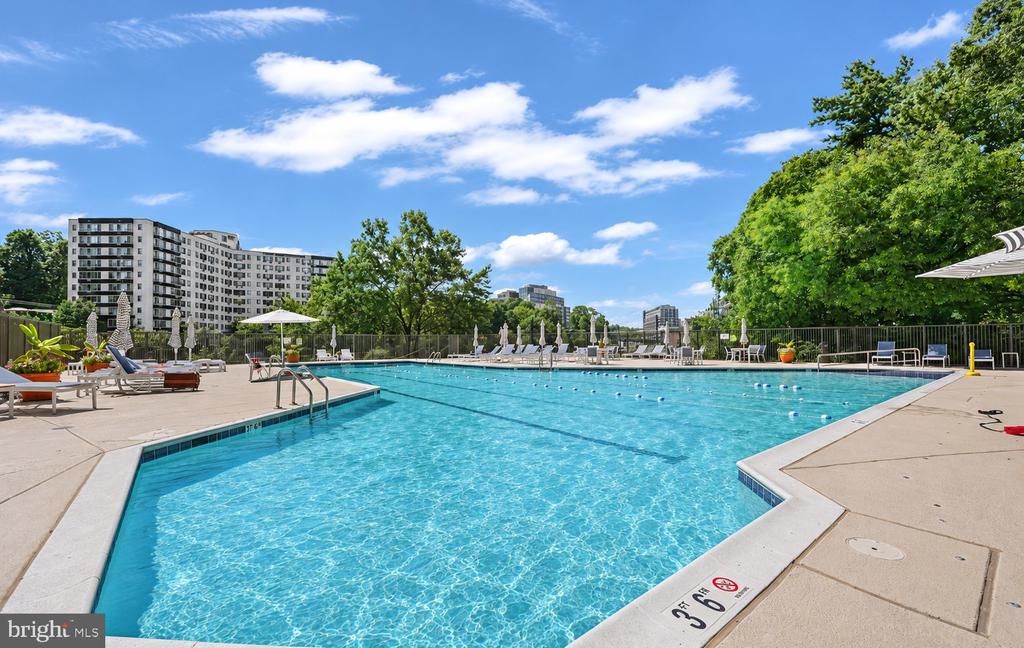
Outdoor swimming pool with lounge chairs on the deck at a residential condominium complex.
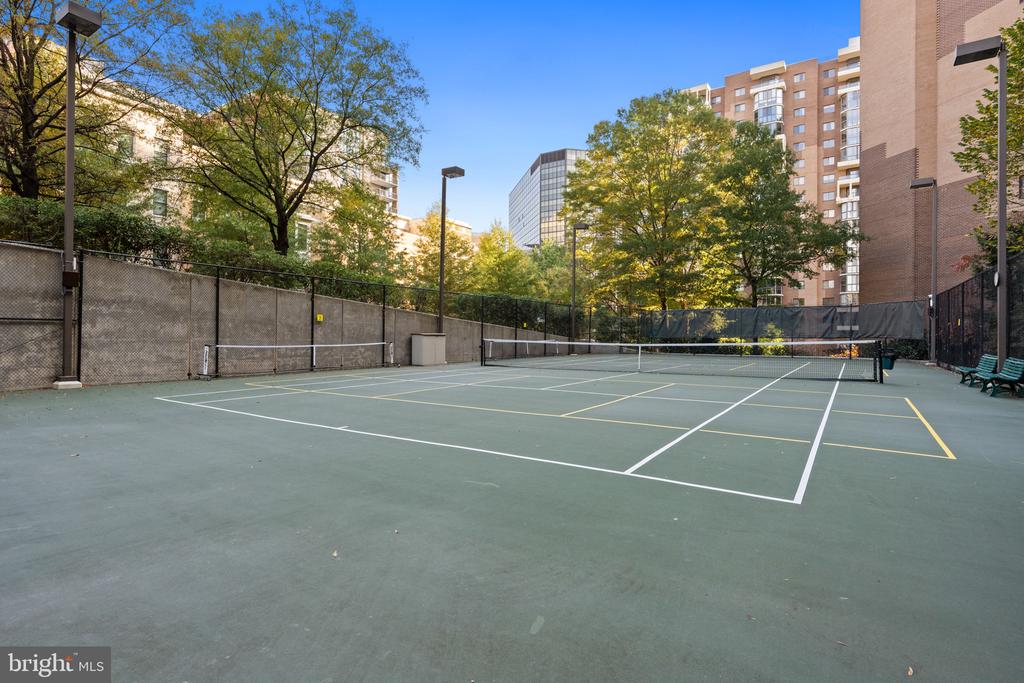
Outdoor tennis court enclosed by fencing, with apartment buildings and leafy trees surrounding it.
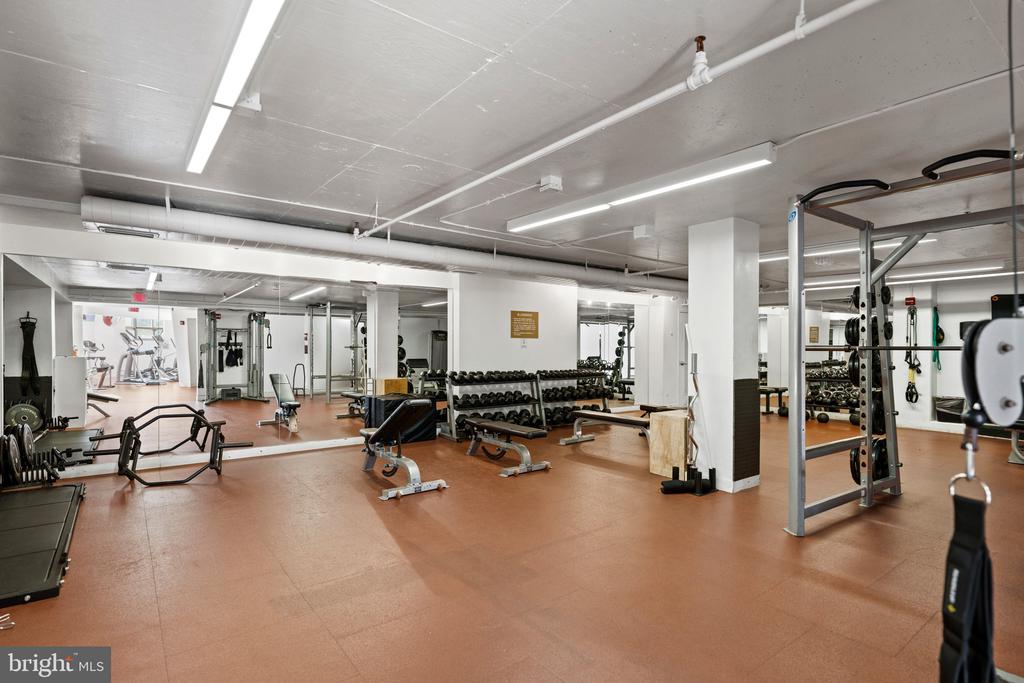
Fitness room with mirrored walls, weight racks, treadmills, and strength-training equipment.
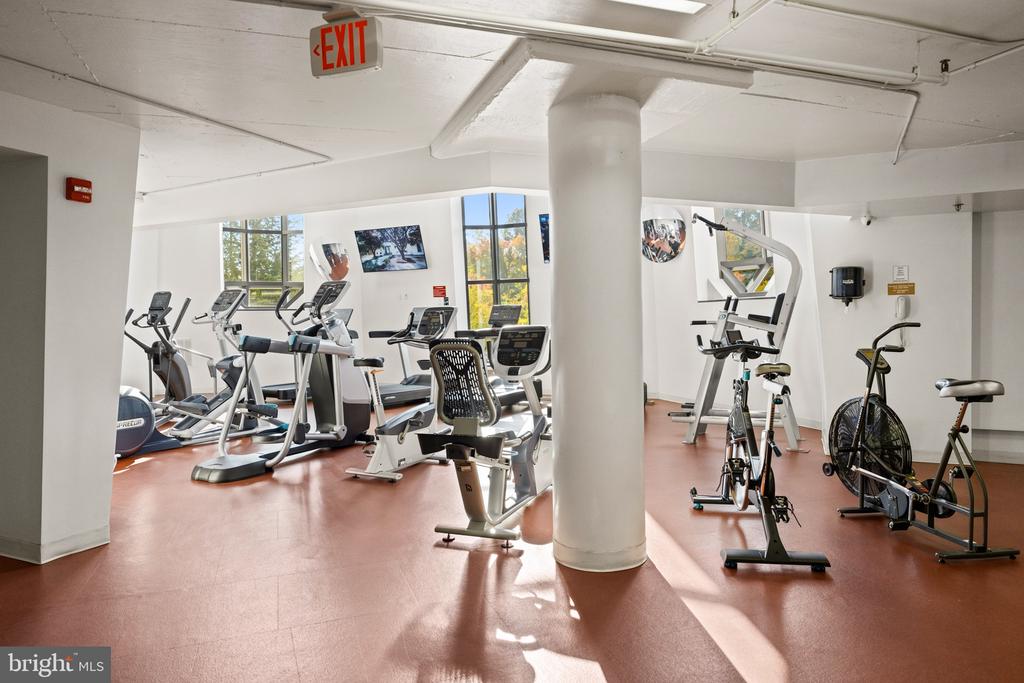
Condominium fitness room with cardio machines, exercise bikes, and large windows.
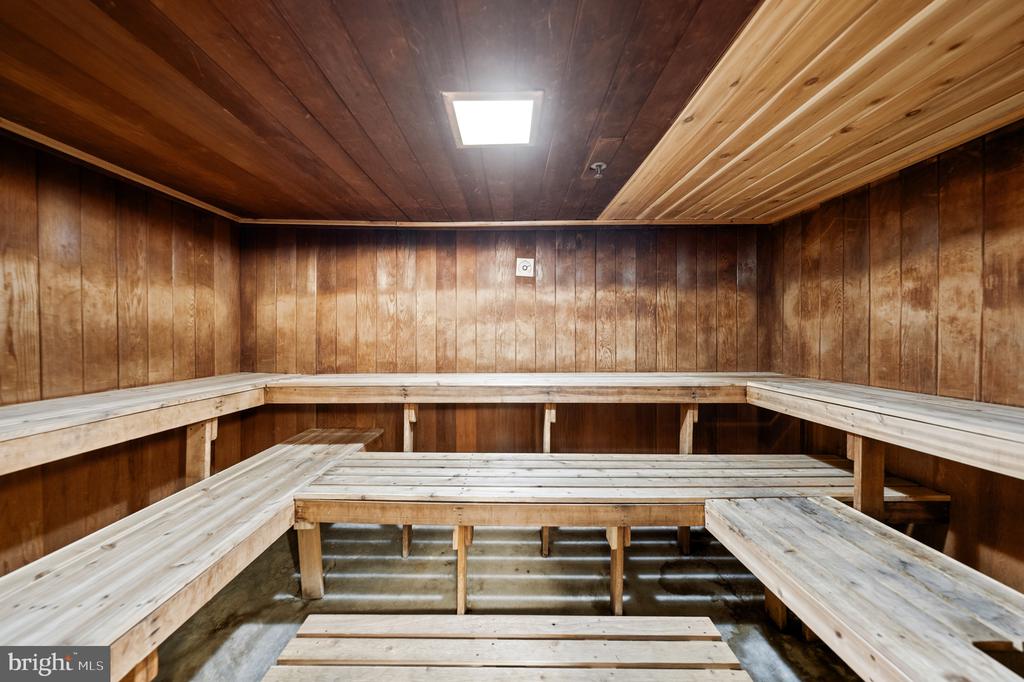
Wood-paneled sauna with tiered wooden benches.
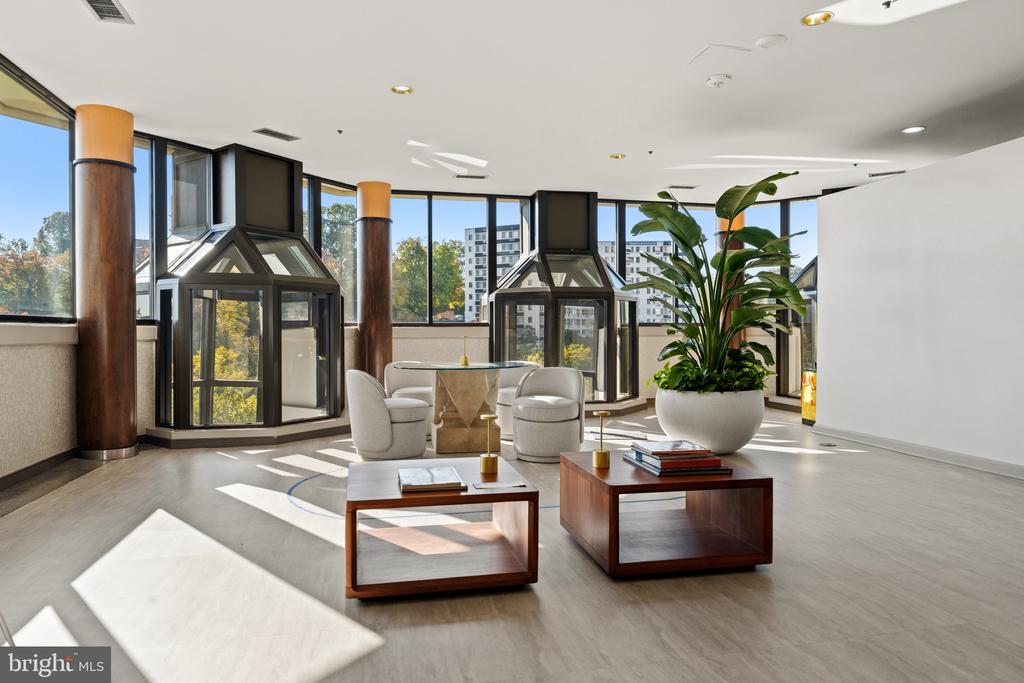
Sunlit lounge with curved window bays, white armchairs, and a potted plant.
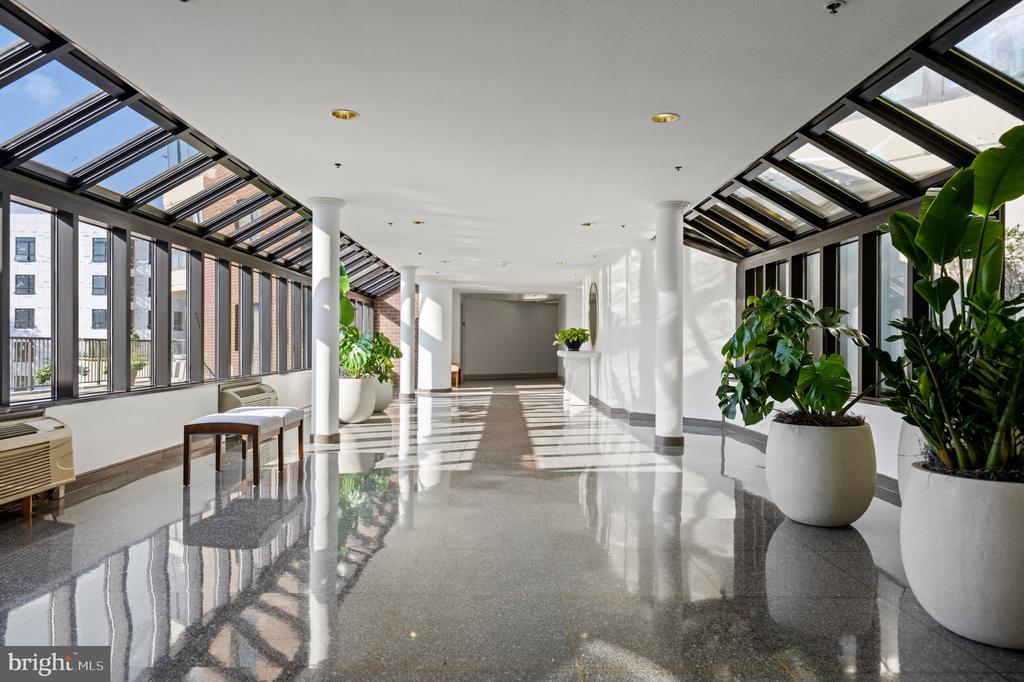
Building lobby with a long skylit corridor, polished floors, and large potted plants.
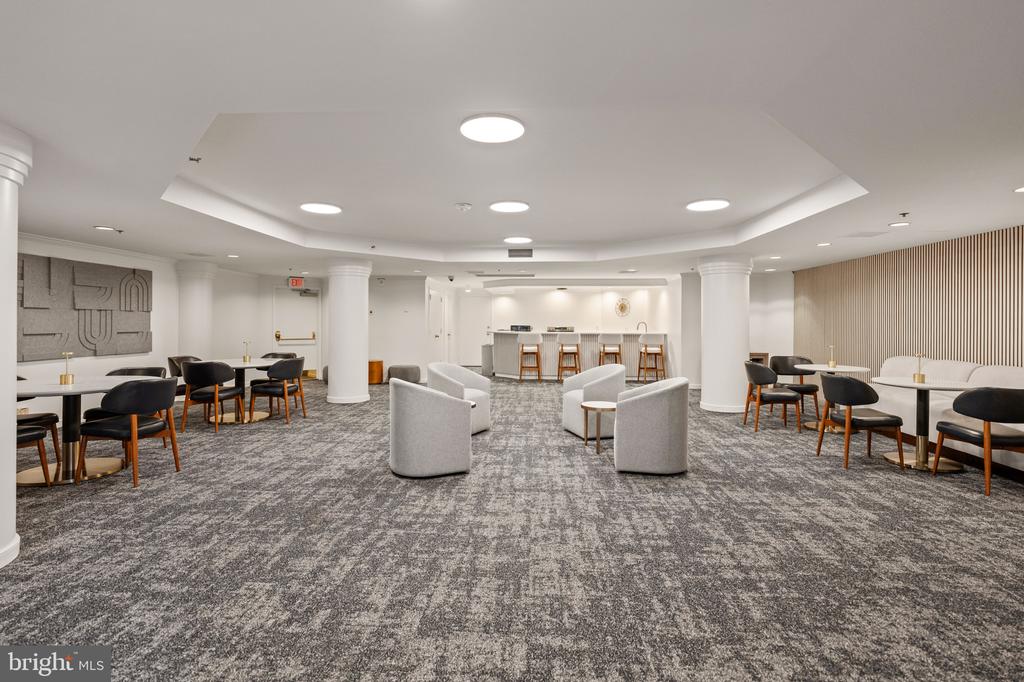
Building lounge with patterned carpet, white seating, café tables, and a rear counter.
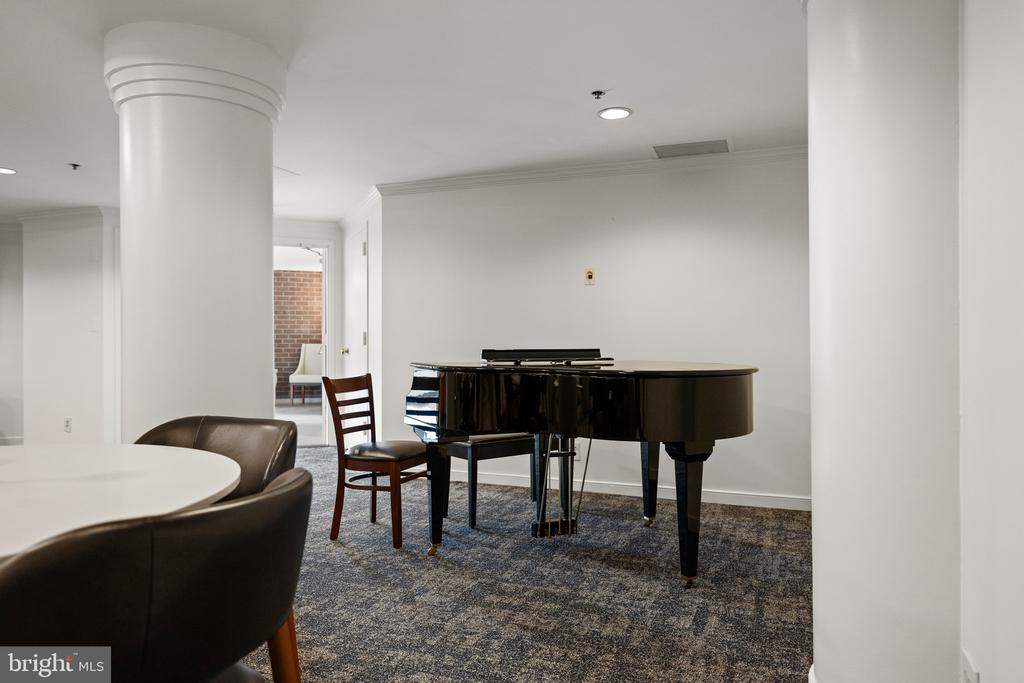
Furnished interior with a black grand piano, round table, and carpeted floor.
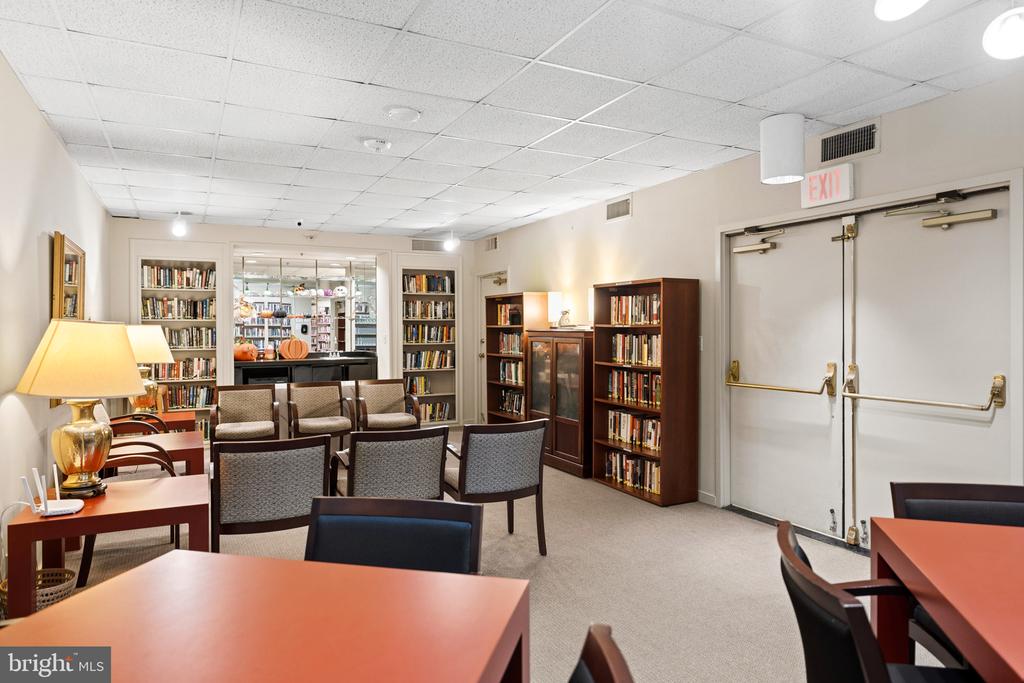
Library lounge with bookshelves, reading chairs, and tables.
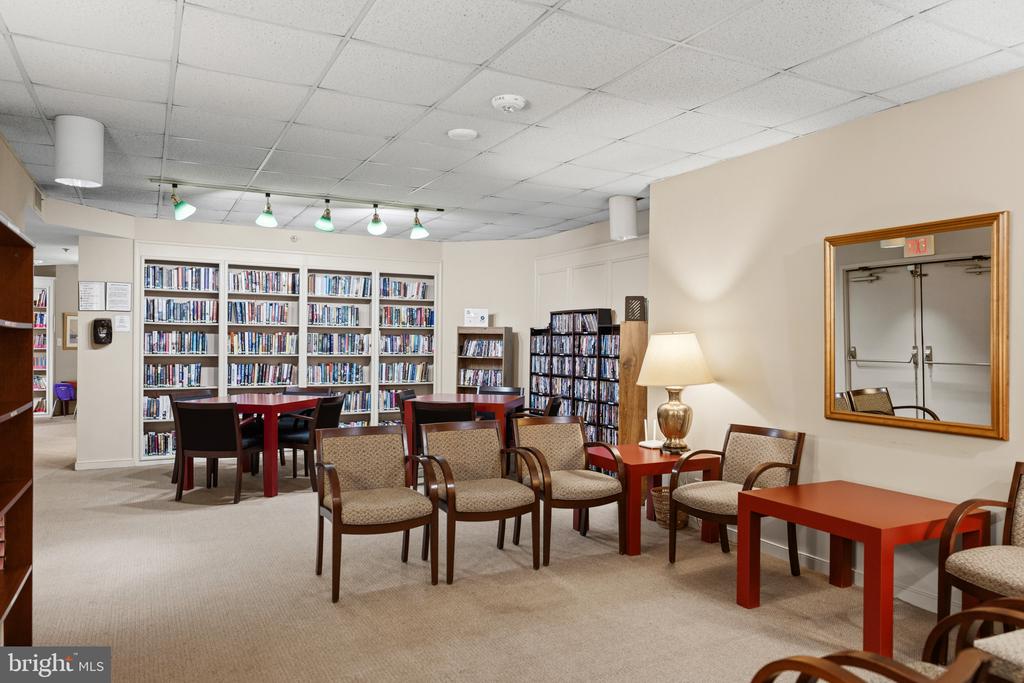
Building library with book-filled shelves, reading tables, and upholstered chairs.
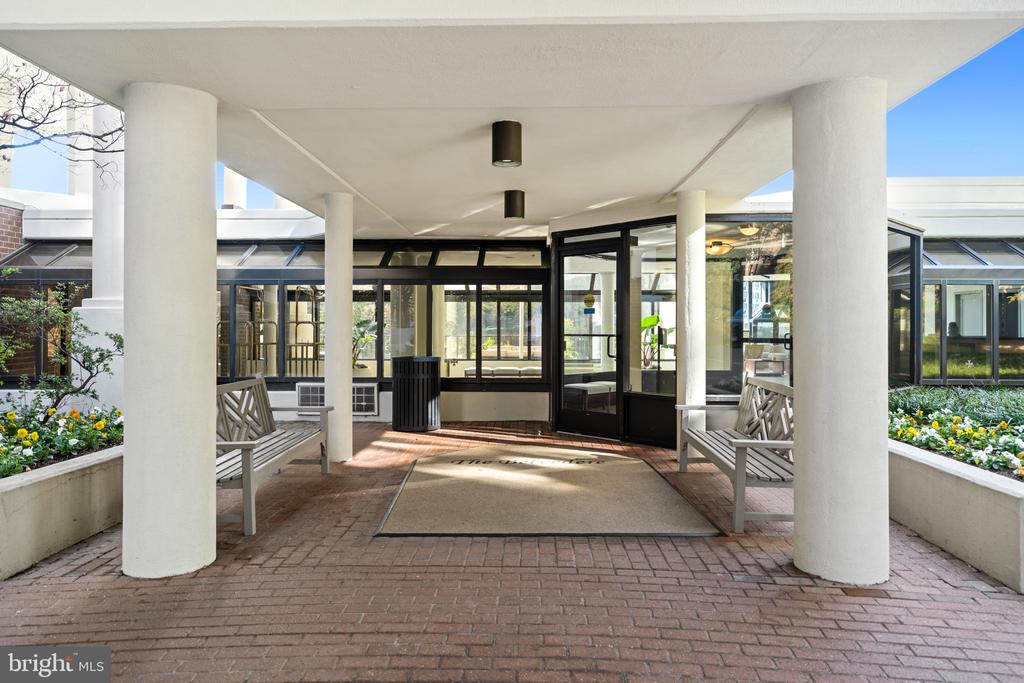
Covered condominium entrance with white columns, glass doors, benches, and brick paving.
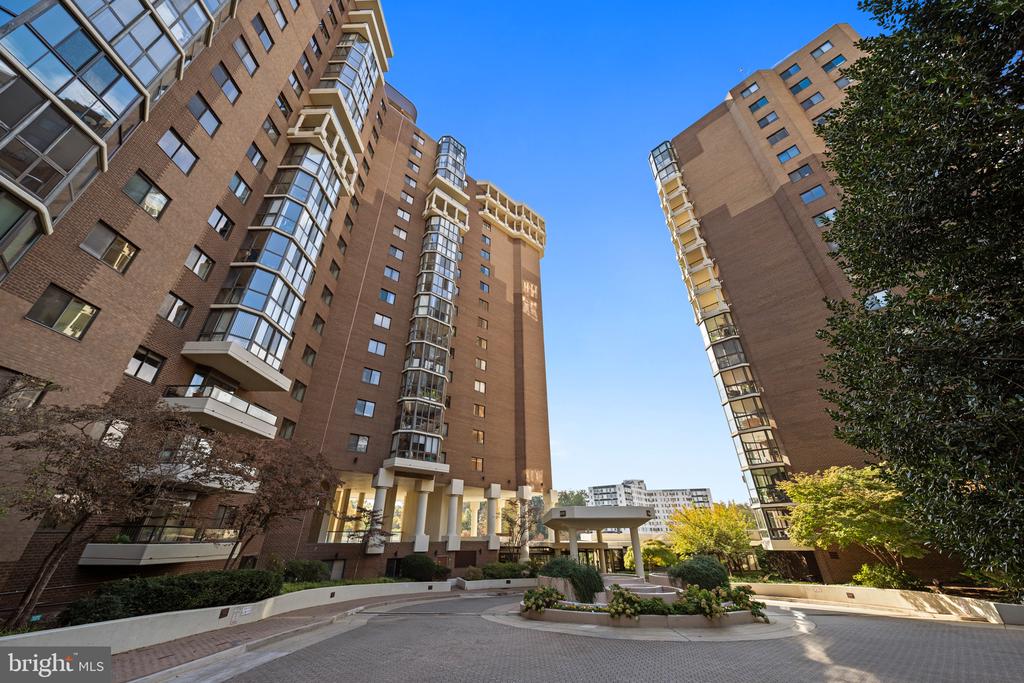
High-rise condominium buildings surround a landscaped courtyard and entrance drive.
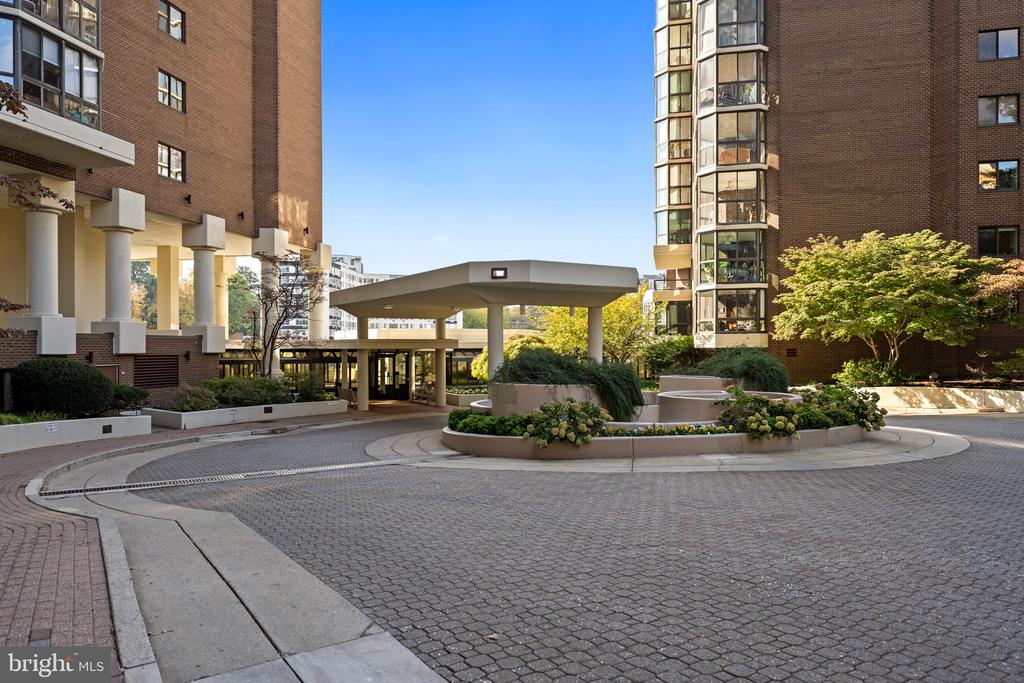
Condominium entrance framed by brick towers, landscaped courtyard, and covered vehicle drop-off.
SEE ALL PHOTOS
Living room with leather sectional, built-in bookshelves, dining area, and sliding doors to a balcony.
Living room with a leather sectional, plaid rug, and sliding doors opening to a balcony.
Autumn trees frame a view of the Potomac, a bridge, and a flag-raising memorial.
Autumn view over tree-lined Arlington neighborhoods, with a bridge and mid-rise buildings under a clear sky.
Condominium balcony with white columns, black railing, seating, and autumn trees beyond.
Balcony with white columns and railing overlooking nearby buildings and leafy trees.
Living room with a leather sofa, piano, bookcase, and large windows opening onto a balcony.
Open living and dining room with a round table, bookshelves, and plaid rug.
Library and dining area with wall-to-wall bookshelves, round table, and plaid rug.
Corner home office with a wooden desk and chair beside floor-to-ceiling windows overlooking city buildings.
Kitchen with stainless steel appliances, honey-colored cabinets, and a black granite island.
Kitchen with light wood cabinets, black countertops, and sliding glass doors to a balcony.
Stacked washer and dryer beside a stainless steel refrigerator under wooden cabinets.
Bedroom with a large bed, pale blue walls, and a window overlooking nearby buildings and trees.
Furnished bedroom with a dark-framed bed, pale blue walls, built-in bookshelves, and a round decorative mirror.
Bathroom with a glass-enclosed tiled walk-in shower, built-in shelves, and a wall-mounted towel bar.
Bathroom vanity with granite countertop and wood-framed mirror opening onto a bedroom with a wide window.
Condo entryway with a full-length mirrored closet door, black console table, and blue front door.
Indoor parking space with a marked stall, concrete walls, and red overhead pipes.
Furnished outdoor terrace with wicker seating, large umbrellas, and a leafy autumn view.
Condo amenity terrace with wicker dining furniture, grill, and large white columns.
Outdoor swimming pool with lounge chairs on the deck at a residential condominium complex.
Outdoor tennis court enclosed by fencing, with apartment buildings and leafy trees surrounding it.
Fitness room with mirrored walls, weight racks, treadmills, and strength-training equipment.
Condominium fitness room with cardio machines, exercise bikes, and large windows.
Wood-paneled sauna with tiered wooden benches.
Sunlit lounge with curved window bays, white armchairs, and a potted plant.
Building lobby with a long skylit corridor, polished floors, and large potted plants.
Building lounge with patterned carpet, white seating, café tables, and a rear counter.
Furnished interior with a black grand piano, round table, and carpeted floor.
Library lounge with bookshelves, reading chairs, and tables.
Building library with book-filled shelves, reading tables, and upholstered chairs.
Covered condominium entrance with white columns, glass doors, benches, and brick paving.
High-rise condominium buildings surround a landscaped courtyard and entrance drive.
Condominium entrance framed by brick towers, landscaped courtyard, and covered vehicle drop-off.
For Sale

1600 N OAK STREET Unit: 407

1600 N OAK STREET Unit: 407, ARLINGTON, VA 22209

$490,000
A balcony worth coming home for. Overlooking the Iwo Jima Memorial and a canopy of trees, this spacious one-bedroom, one-bath condo at The Belvedere pairs an iconic view with the convenience of Rosslyn living.

Generous living and dining areas offer room to entertain, while the solarium adds a bright, versatile space for a home office, reading retreat, or morning coffee. Outside, the expansive covered balcony, framed by stately columns, feels like an outdoor living room--perfect for dinner with friends or a quiet evening above the treetops. Garage parking and additional storage complete the package.

The Belvedere's extensive amenities include a 24-hour front desk, outdoor pool, tennis and pickleball courts, fitness center, sauna and spa facilities, library, party and meeting rooms, an on-site convenience store, and car wash area. With Rosslyn Metro's Blue,
Just Listed and Open House: Sunday, November 8th from 11am to 1pm!

Orange, and Silver lines, restaurants, cafes, and shopping just a short stroll away, you can leave the car at home and enjoy the neighborhood. Georgetown and downtown DC are within easy reach.

Space to spread out, a balcony to savor, and a landmark view--welcome to 1600 N Oak Street, #407.

1
bed

1
bath

900 Sq.Ft. LIVING AREA

Christine  Basso Fitzgerald

Christine Basso Fitzgerald

Features & Amenities

Interior

  • total bedrooms1
  • Total bathroom1
  • full bathroom1
  • Flooring Hardwood
  • APPLIANCES Built-In Microwave, Built-In Range, Dishwasher, Disposal, Dryer, Refrigerator, Washer, Icemaker
  • other interior Features Breakfast Area, Entry Level Bedroom, Kitchen - Eat-In, Kitchen - Table Space, Walk-in Closet(s)

Area & Lot

  • Status For Sale
  • Living Area900 Sq.Ft.
  • Total Area900 Sq.Ft.
  • MLS® IDVAAR2081754
  • TypeCondo
  • YEAR BUILT1986
  • Architecture StylesTransitional
  • View DescriptionCity, Panoramic
  • Elementary SchoolINNOVATION
  • Middle SchoolDOROTHY HAMM
  • High SchoolYORKTOWN
  • School DistrictARLINGTON COUNTY PUBLIC SCHOOLS

Exterior

  • STORIES1
  • Garage Space1.0
  • water SourcePublic
  • PoolYes - Community
  • parkingParking Garage
  • HEAT TYPEForced Air
  • AIR CONDITIONINGCentral A/C
  • sewerPublic Sewer
  • Disability Features48 Halls, Elevator, Level Entry - Main
  • HOA AmenitiesConvenience Store, Elevator, Exercise Room, Extra Storage, Fitness Center, Library, Meeting Room, Party Room, Pool - Outdoor, Swimming Pool, Tennis Courts, Concierge

Financial

  • Sales Price$490,000
  • Real Estate Tax $5,006/yr
  • Zoning RA-H-3.2
image

Schedule a Showing

I would love to show you my beautiful property. Please select your preferred date and time below. I will be in touch shortly to confirm your appointment.

Schedule a Showing

I would love to show you my beautiful property. Please select your preferred date and time below. I will be in touch shortly to confirm your appointment.

Thank you for your interest in 1600 N OAK STREET Unit: 407, ARLINGTON, VA 22209. We are reviewing your request and will be in touch shortly!

Mortgage Calculator

Estimate your monthly mortgage payment, including the principal and interest, property taxes, and HOA. Adjust the values to generate a more accurate rate.

All estimates are provided for informational purposes only. Actual amounts may vary.
$0,000 Your Payment 20 15 65
$0,000 Your Payment

Experience You Can Feel. Results You Can Trust.

I’ve built a career helping clients answer the hard questions with confidence. With a relentless eye for detail and a calming approach, I guide you through every step—from staging to settlement—with heart and hustle.

Follow Me on Instagram