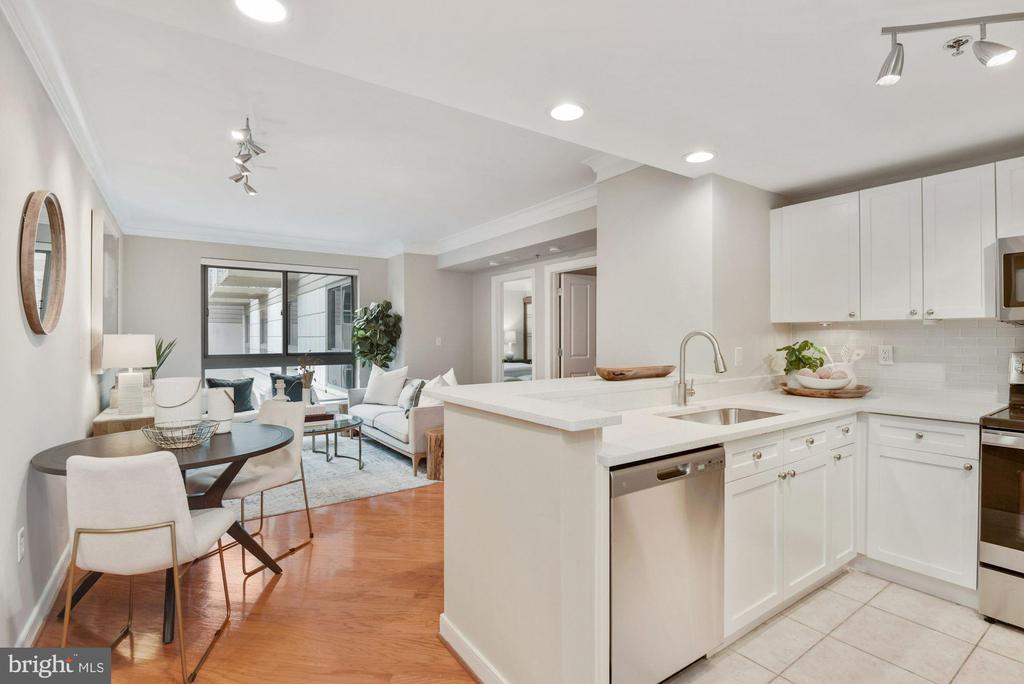
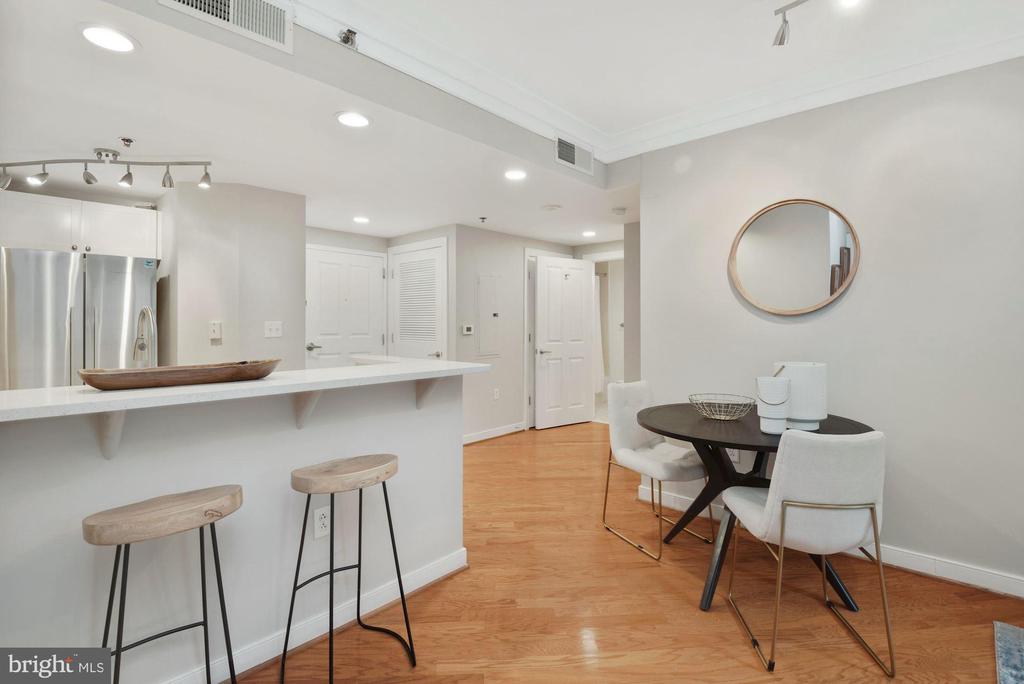
Open-plan kitchen with white cabinets and peninsula beside a dining area and living room.
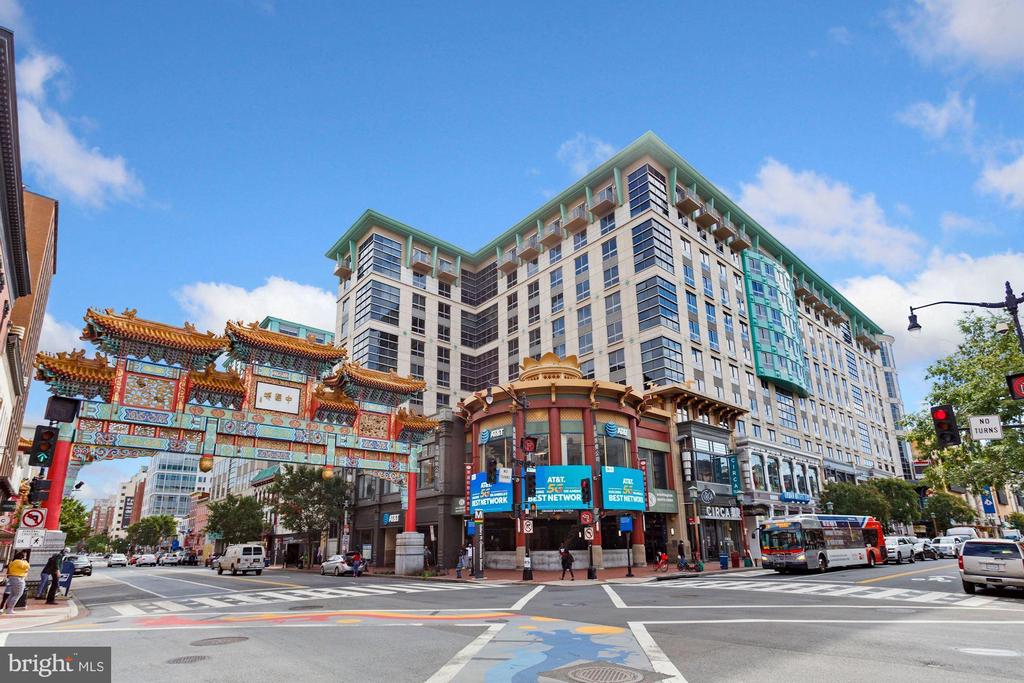
Condominium building at a city intersection beside an ornate Chinatown gate.
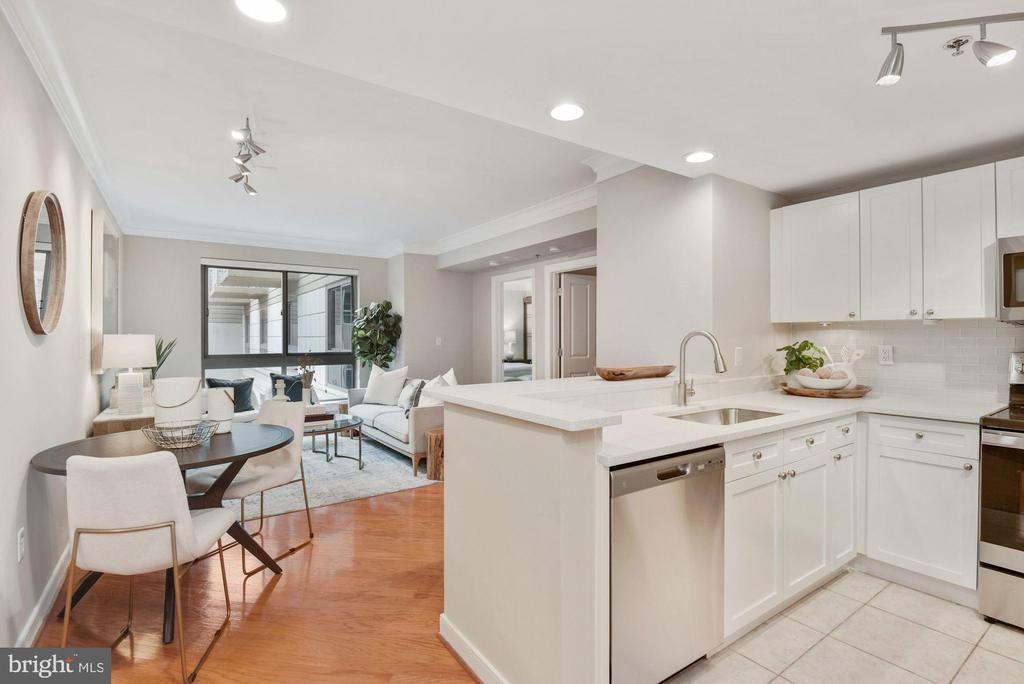
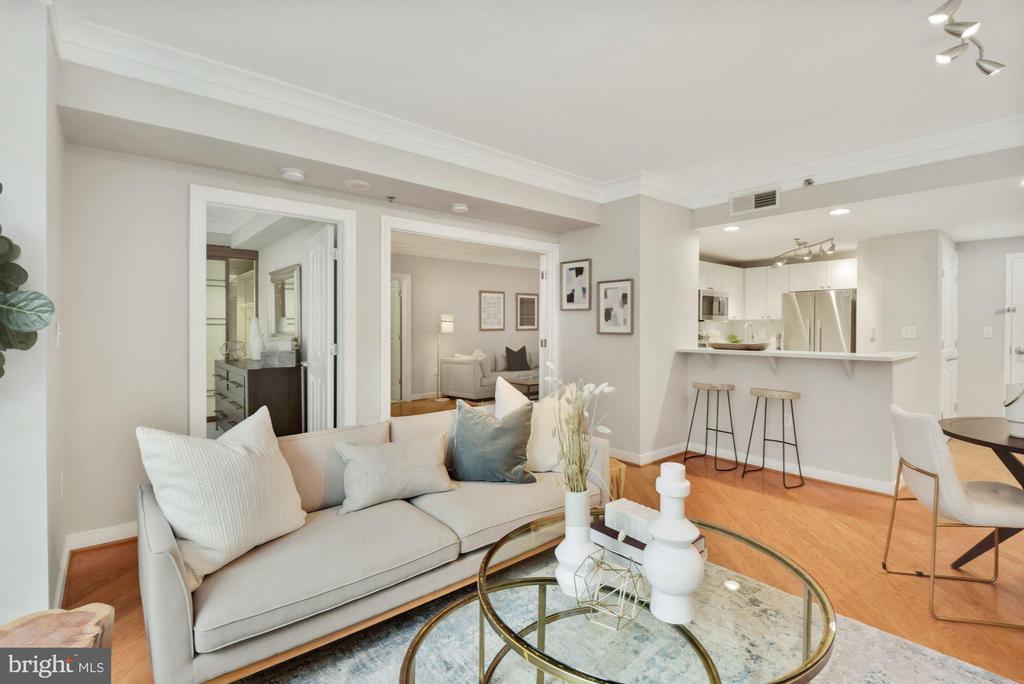
Open-plan condo kitchen with white island, dining area, and living room.
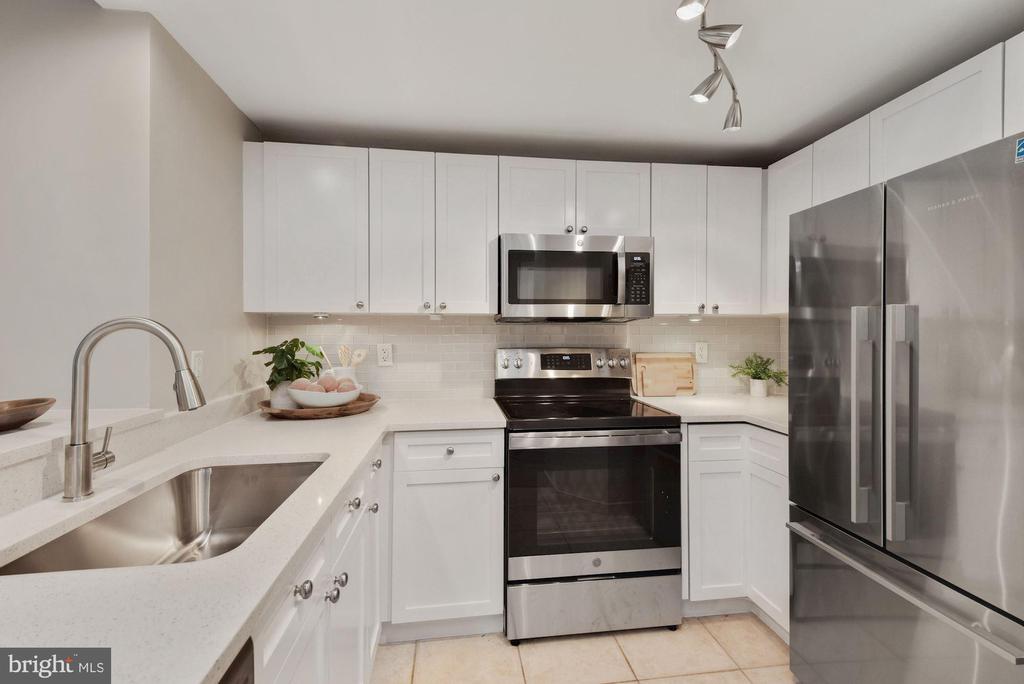
Condominium kitchen with white cabinets, stone counters, and stainless steel appliances.
Open kitchen and dining area with a breakfast bar, stainless-steel refrigerator, and round table.
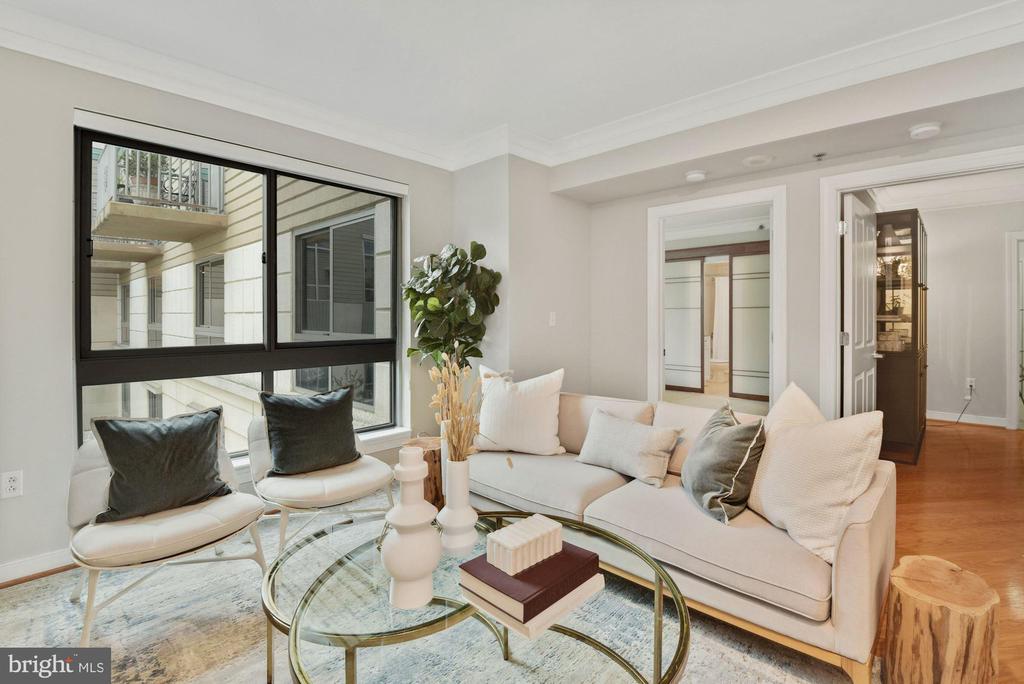
Staged living room with a white sectional, accent chairs, and large black-framed windows.
Condominium living room with a light sofa, glass coffee table, and open kitchen with breakfast bar.
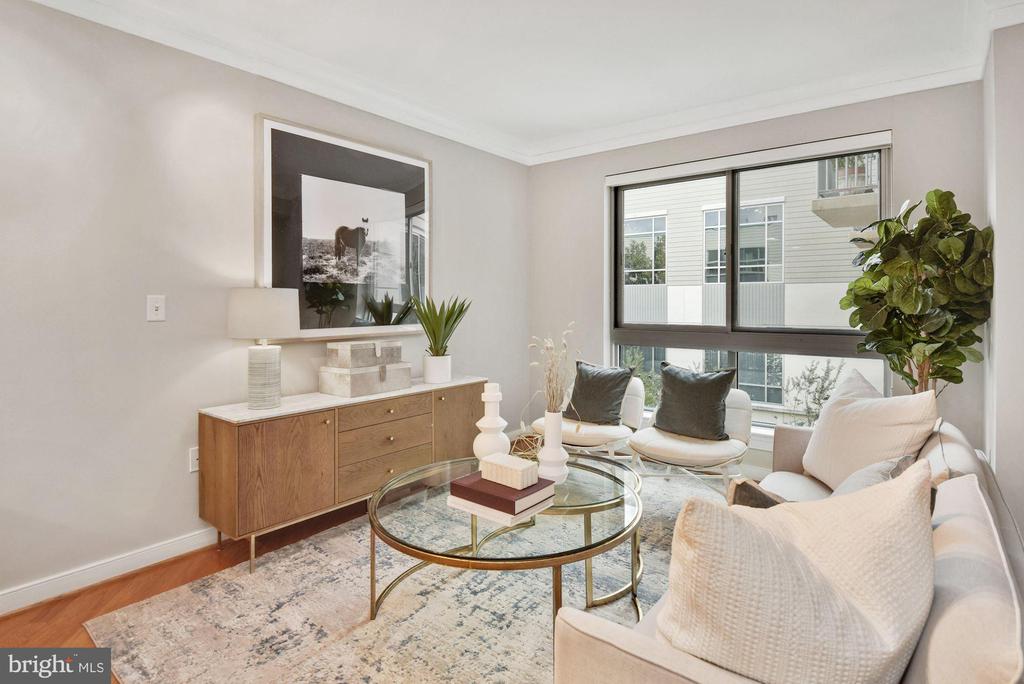
Staged living room with a white sofa, glass coffee table, and large windows.
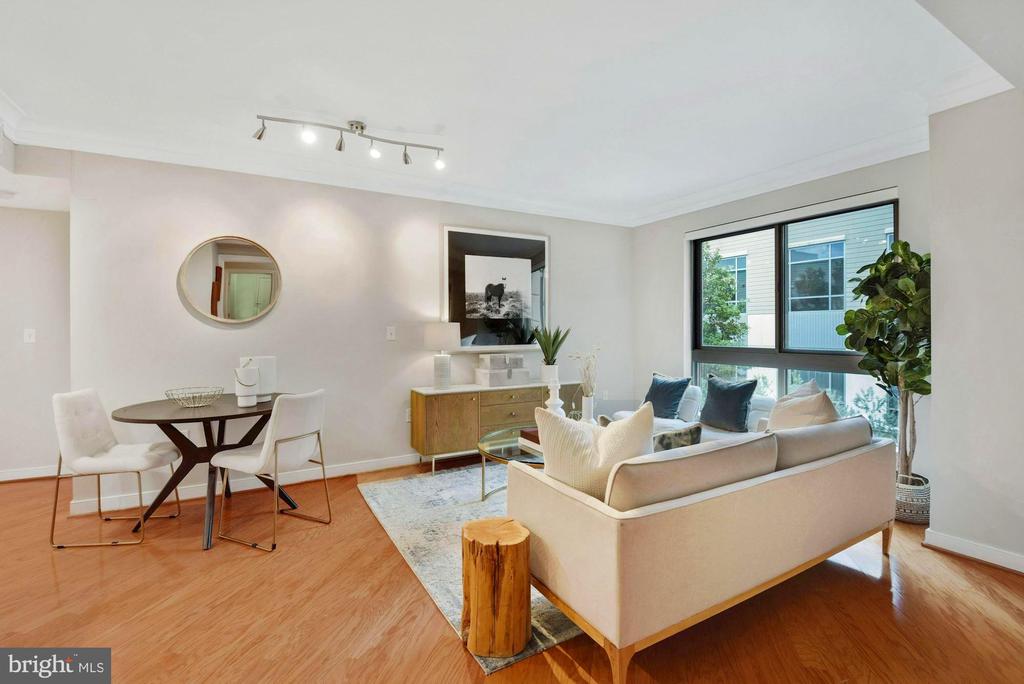
Furnished living and dining area with hardwood floors, a neutral sofa, and large windows.
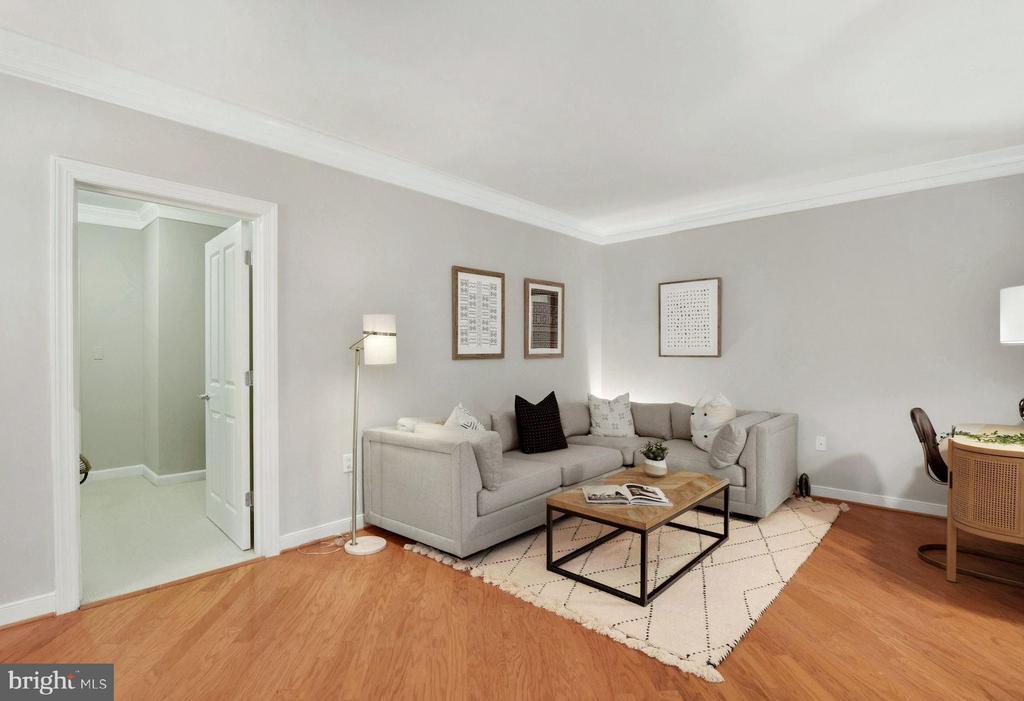
Living room with a gray sectional, wood coffee table, geometric rug, and hardwood floors.
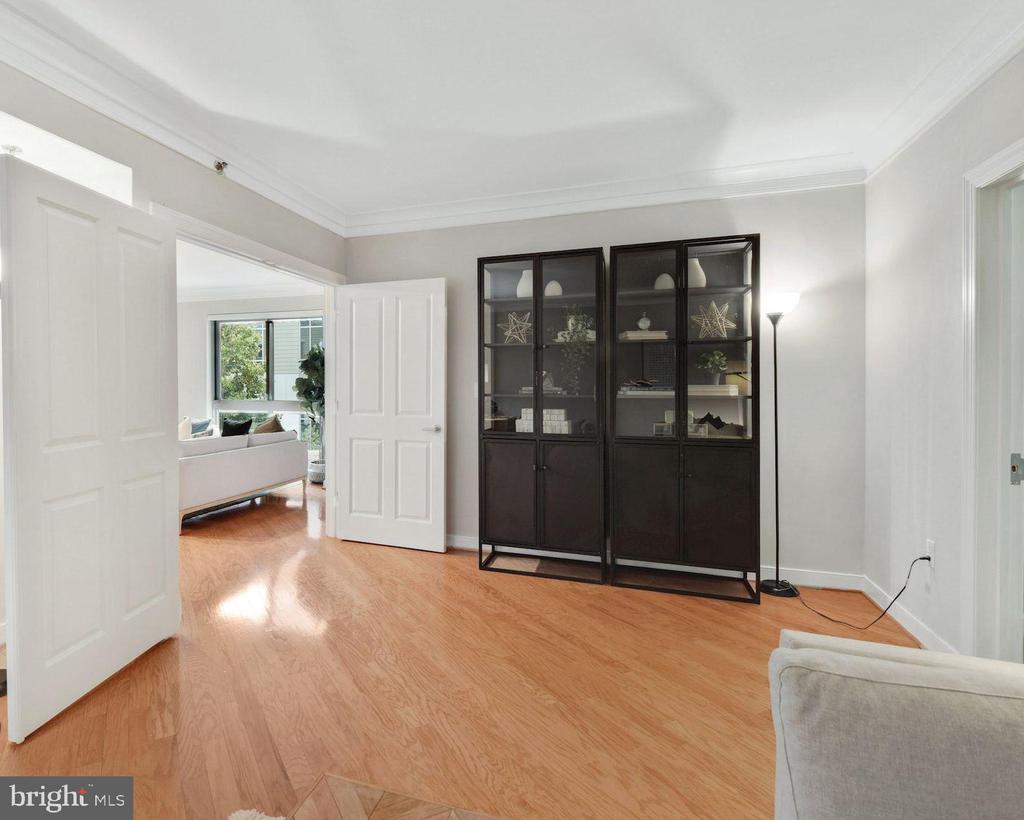
Furnished room with hardwood floors and a dark glass-front cabinet beside open doors to the living area.
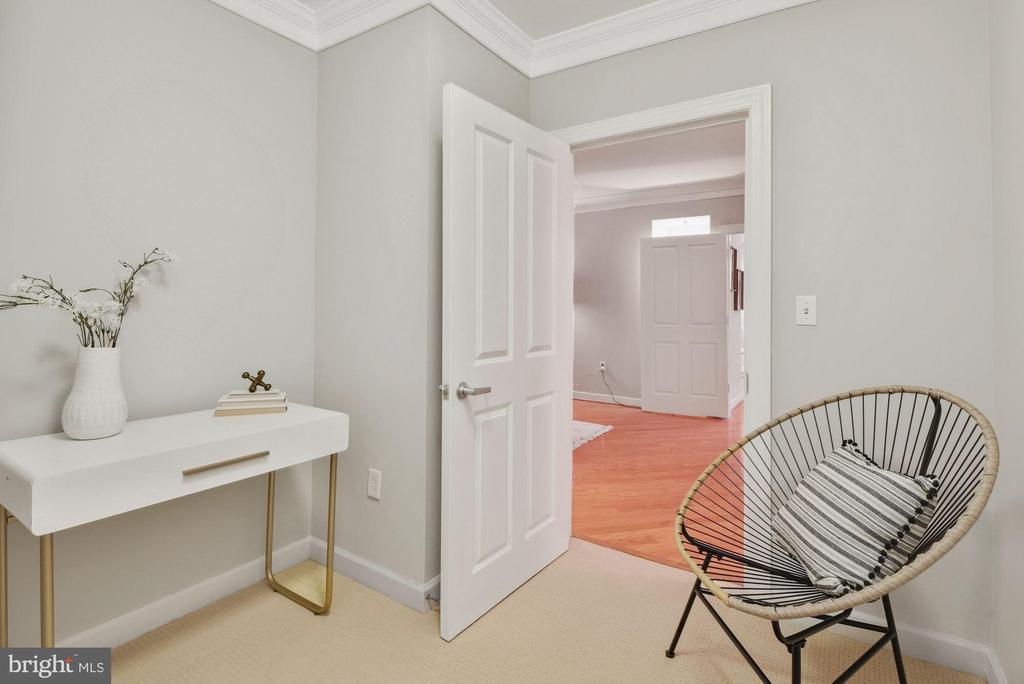
Staged condo sitting area with a woven chair and open doorway to a hardwood-floored room.
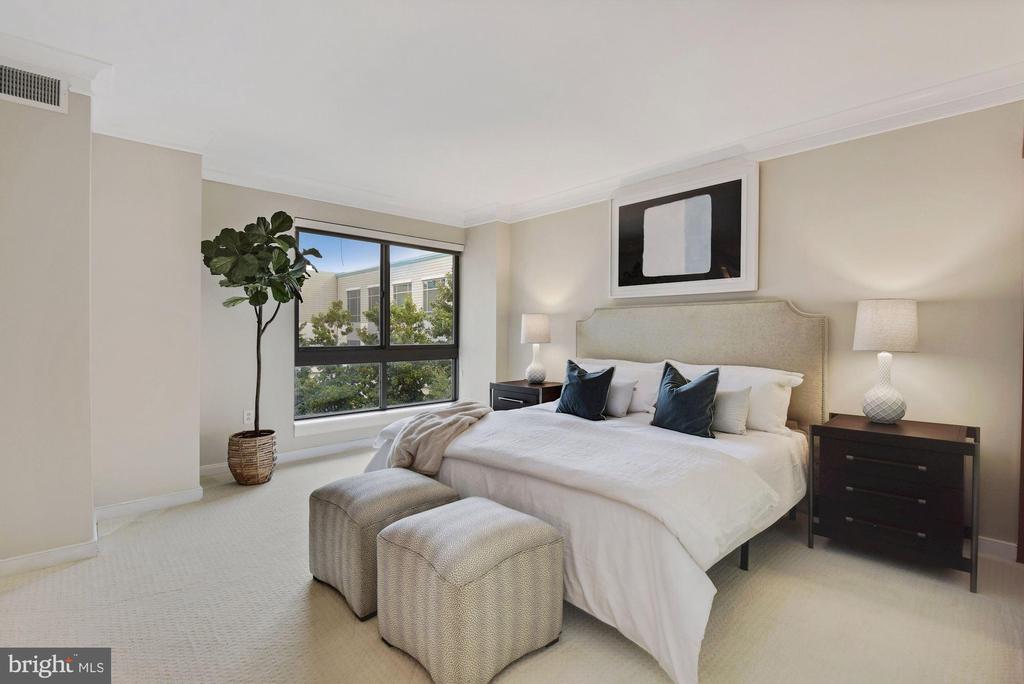
Staged bedroom with a large bed, two ottomans, and a tall window overlooking trees and nearby buildings.
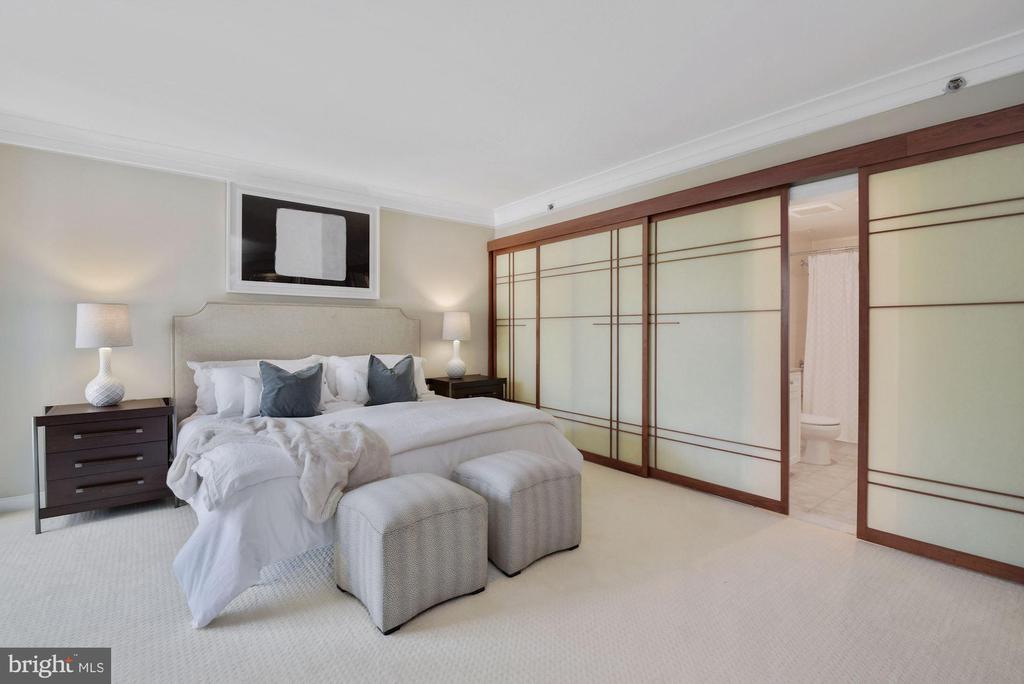
Staged bedroom with white bedding, upholstered ottomans, and wood-framed frosted-glass sliding panels.
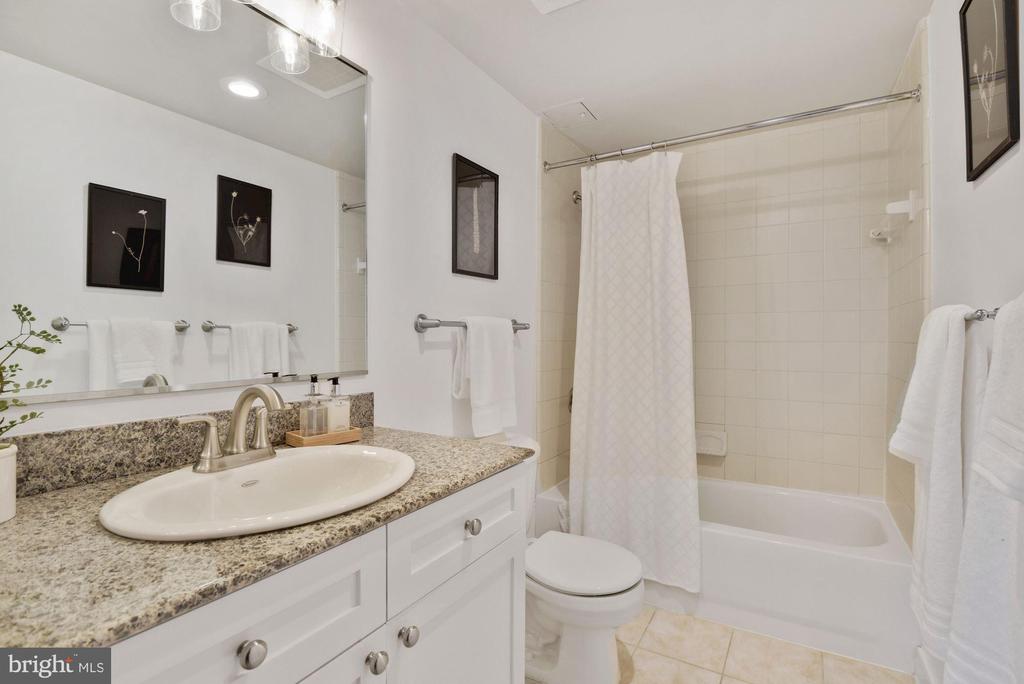
Bathroom with a speckled granite vanity beside a white tub-shower with curtain.
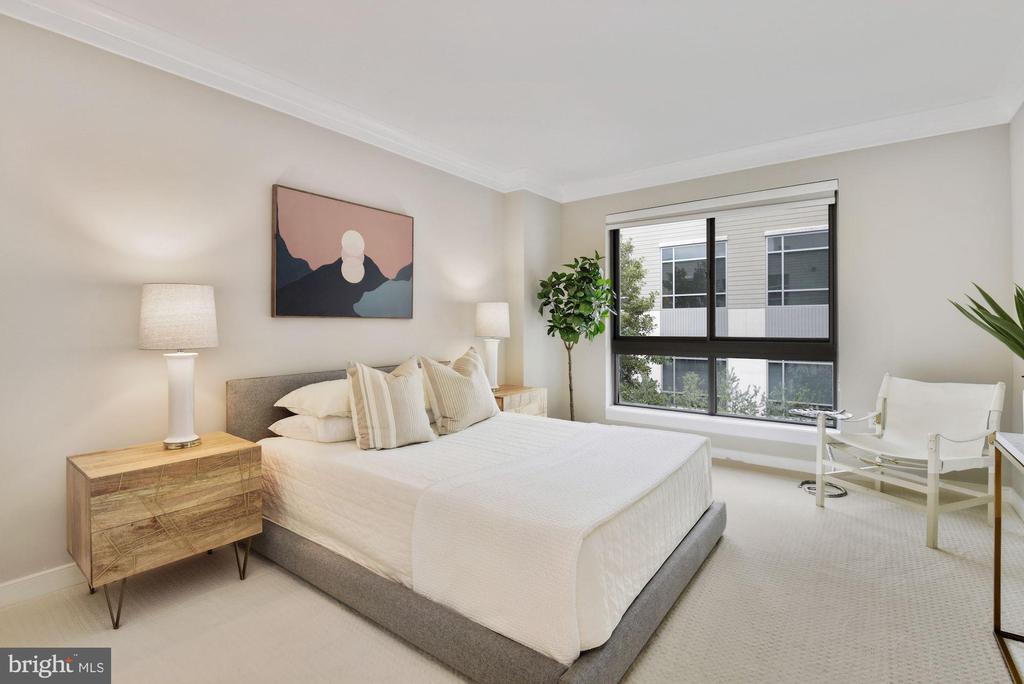
Staged bedroom with a white bed and a wide window beside a reading chair.
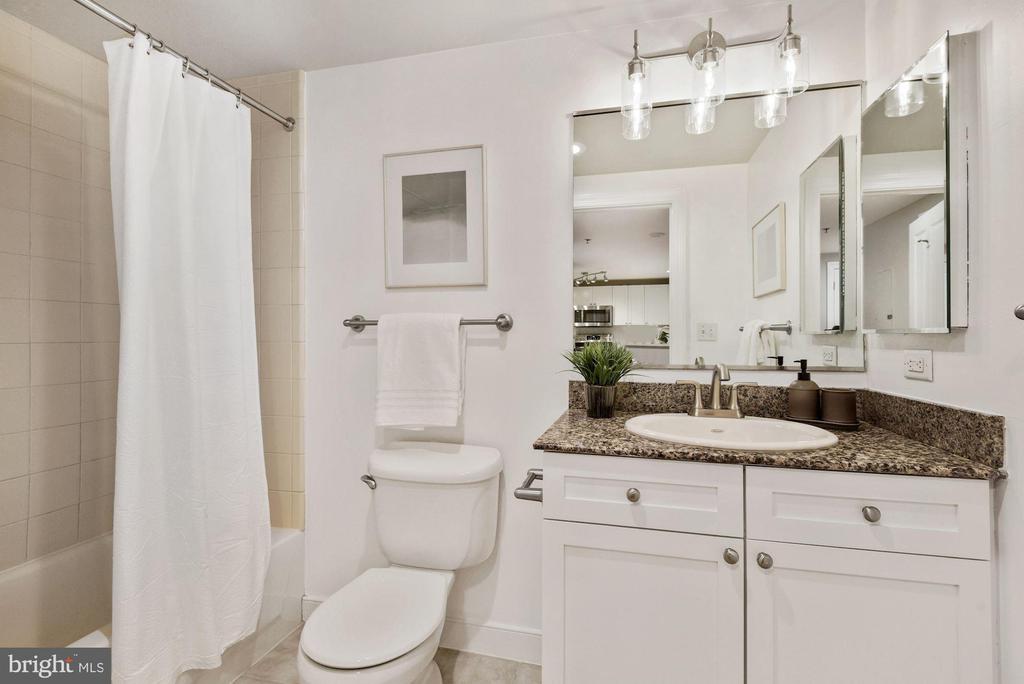
Bathroom with a white vanity, speckled stone countertop, mirrored cabinets, and curtained bathtub.
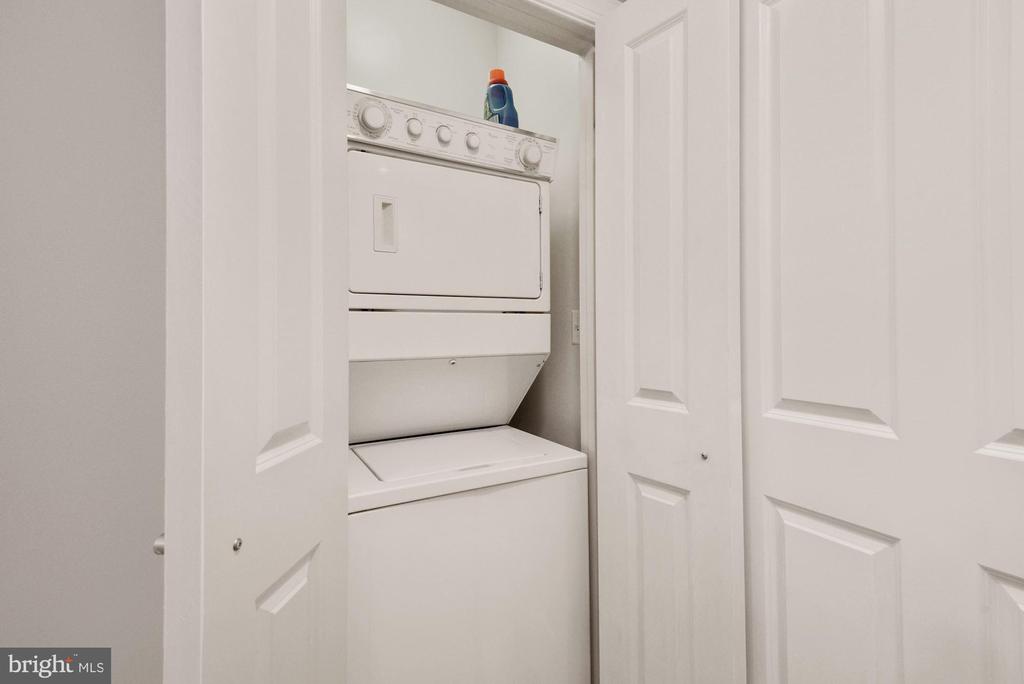
Stacked washer and dryer in a laundry closet with open doors.
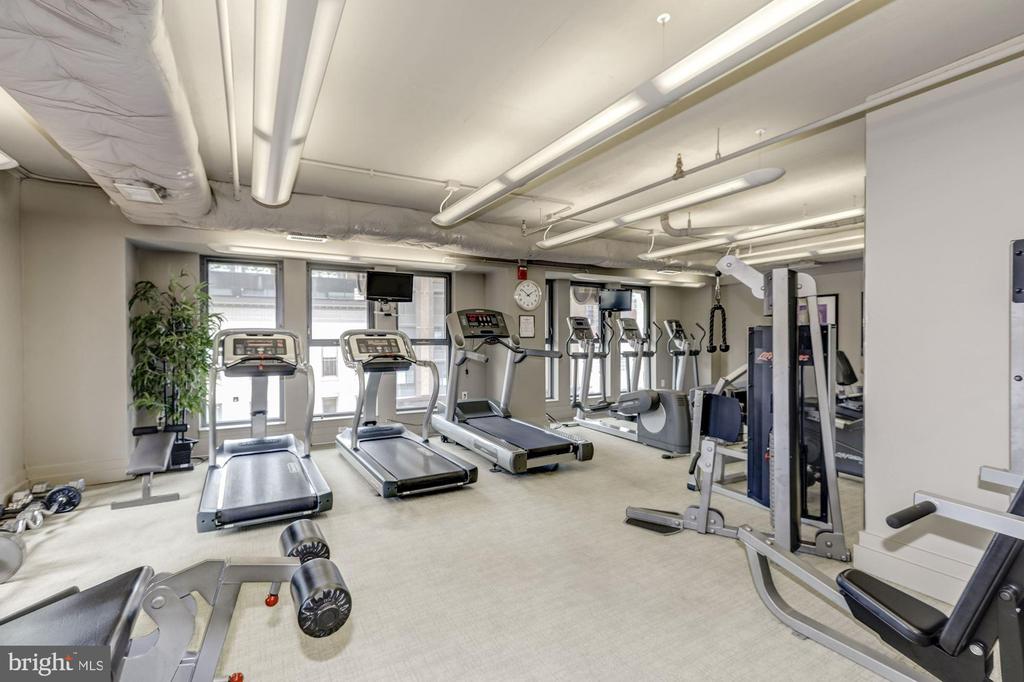
Fitness room with treadmills and weight-training equipment beside large windows.
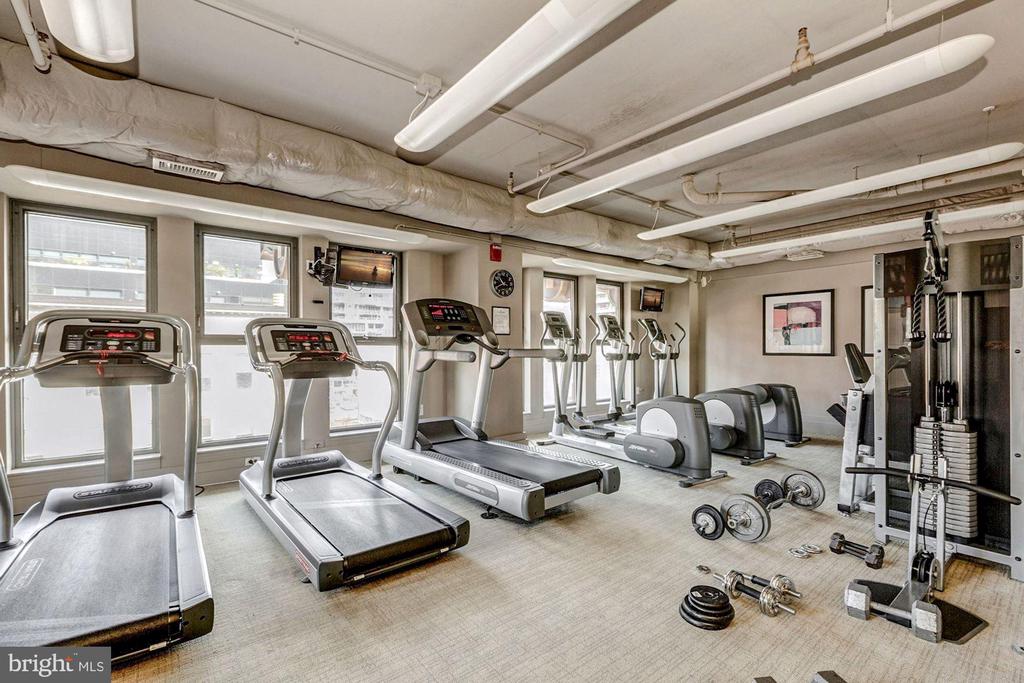
Fitness room with treadmills, elliptical machines, and free weights.
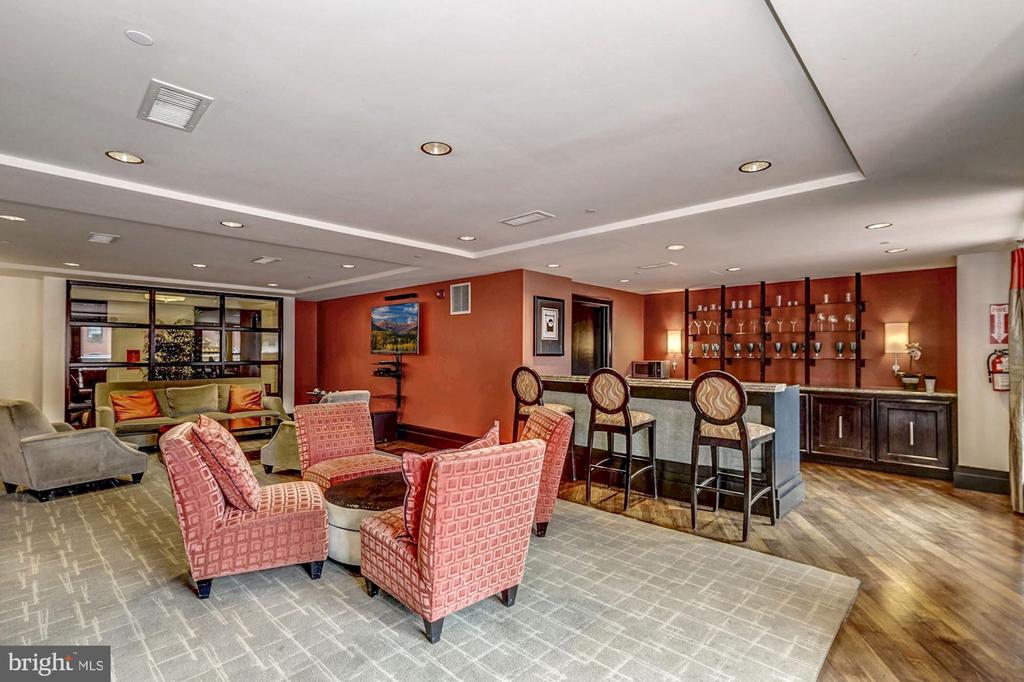
Building lounge with pink patterned armchairs and a bar lined with stools.
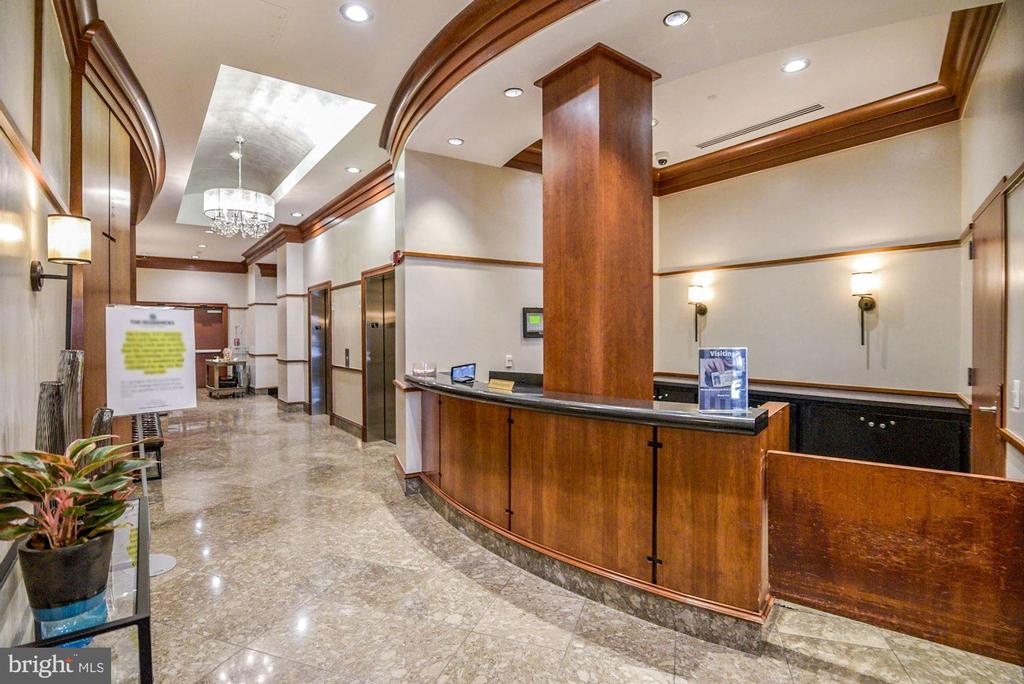
Building lobby with a curved wood reception desk, marble floor, and elevators.
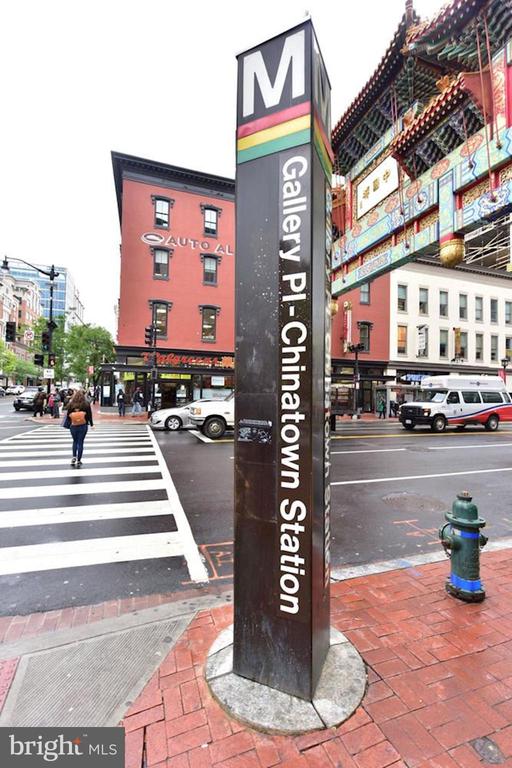
Gallery Place–Chinatown station sign beside a crosswalk and ornate Chinatown gateway.
SEE ALL PHOTOS
Open-plan kitchen with white cabinets and peninsula beside a dining area and living room.
Condominium building at a city intersection beside an ornate Chinatown gate.
Open-plan condo kitchen with white island, dining area, and living room.
Condominium kitchen with white cabinets, stone counters, and stainless steel appliances.
Open kitchen and dining area with a breakfast bar, stainless-steel refrigerator, and round table.
Staged living room with a white sectional, accent chairs, and large black-framed windows.
Condominium living room with a light sofa, glass coffee table, and open kitchen with breakfast bar.
Staged living room with a white sofa, glass coffee table, and large windows.
Furnished living and dining area with hardwood floors, a neutral sofa, and large windows.
Living room with a gray sectional, wood coffee table, geometric rug, and hardwood floors.
Furnished room with hardwood floors and a dark glass-front cabinet beside open doors to the living area.
Staged condo sitting area with a woven chair and open doorway to a hardwood-floored room.
Staged bedroom with a large bed, two ottomans, and a tall window overlooking trees and nearby buildings.
Staged bedroom with white bedding, upholstered ottomans, and wood-framed frosted-glass sliding panels.
Bathroom with a speckled granite vanity beside a white tub-shower with curtain.
Staged bedroom with a white bed and a wide window beside a reading chair.
Bathroom with a white vanity, speckled stone countertop, mirrored cabinets, and curtained bathtub.
Stacked washer and dryer in a laundry closet with open doors.
Fitness room with treadmills and weight-training equipment beside large windows.
Fitness room with treadmills, elliptical machines, and free weights.
Building lounge with pink patterned armchairs and a bar lined with stools.
Building lobby with a curved wood reception desk, marble floor, and elevators.
Gallery Place–Chinatown station sign beside a crosswalk and ornate Chinatown gateway.
For Sale

777 7TH STREET NW 1013

777 7TH STREET NW Unit: 1013, WASHINGTON, DC 20001

$315,000
PRICED TO SELL, here is the value in Northwest DC! Over 1400 square feet of living space with 2 Bedrooms + large Den and 2 full baths. Welcome to Chinatown in NW Washington DC. Imagine a vibrant neighborhood where historic culture meets modern living: thousands of residential units carved from iconic architecture, lush green promenades like the "8th Street Gallery Walk," bustling night markets, art installations, and festivals. With unmatched access to Capital One Arena, Gallery Place, and Metro, this reimagined district offers not just a place to live, but a lifestyle -- equal parts energy, tradition, and opportunity. Live large in this expansive and quiet 1,425 SF floor plan featuring 2 Bedrooms + Den + 2 Full Baths overlooking a peaceful center courtyard. An updated kitchen is designed with quartz countertops, subway tile backsplash, and stainless-steel appliances. This home features updated lighting throughout, new carpeting, fresh paint, and two updated full bathrooms. Two bedrooms with walk-in closets, plus a living/dining nook off of the kitchen, a bonus room that can easily serve as a large family, dining, or media room, and a separate den/office, all provide additional, functional spaces for modern living and working from home. A commuter's dream, the Residences of Gallery Place is a pet-friendly condominium with a 24-hour front desk concierge located above the Gallery Place-Chinatown Metro (Green, Red, and Yellow Metro Lines) and is surrounded by endless restaurants, nightlife, shops, and entertainment including Capital One Arena, Regal Cinemas, and performing arts theaters. Building amenities include a spacious gym, lounge, a third-floor deck that overlooks the famous Peace Gate of Chinatown, and a courtyard. On-site garage parking is available separately for rent.

2
beds

2
baths

1,425 Sq.Ft. LIVING AREA

Christine  Basso Fitzgerald

Christine Basso Fitzgerald

Features & Amenities

Interior

  • total bedrooms2
  • Total bathrooms2
  • full bathrooms2
  • Laundry room Has Laundry, Dryer In Unit, Washer In Unit
  • APPLIANCES Built-In Microwave, Dishwasher, Disposal, Dryer - Electric, Oven/Range - Gas, Refrigerator, Washer
  • other interior Features Combination Dining/Living, Combination Kitchen/Living, Floor Plan - Open, Pantry, Primary Bath(s), Wood Floors, Other

Area & Lot

  • Status For Sale
  • Living Area1,425 Sq.Ft.
  • Total Area1,425 Sq.Ft.
  • MLS® IDDCDC2245534
  • TypeCondo
  • YEAR BUILT2005
  • Architecture StylesContemporary
  • School DistrictDISTRICT OF COLUMBIA PUBLIC SCHOOLS

Exterior

  • STORIES1
  • water SourcePublic
  • PoolNo Pool
  • parkingOther
  • HEAT TYPEForced Air
  • AIR CONDITIONINGCentral A/C
  • sewerPublic Sewer
  • Disability FeaturesElevator
  • HOA AmenitiesConcierge, Elevator, Fitness Center, Other, Security
  • security FeaturesDesk in Lobby, 24 hour security

Financial

  • Sales Price$315,000
  • Real Estate Tax $5,280/yr
  • Zoning RES
Condominium building at a city intersection beside an ornate Chinatown gate.

Schedule a Showing

I would love to show you my beautiful property. Please select your preferred date and time below. I will be in touch shortly to confirm your appointment.

Schedule a Showing

I would love to show you my beautiful property. Please select your preferred date and time below. I will be in touch shortly to confirm your appointment.

Thank you for your interest in 777 7TH STREET NW Unit: 1013, WASHINGTON, DC 20001. We are reviewing your request and will be in touch shortly!

Mortgage Calculator

Estimate your monthly mortgage payment, including the principal and interest, property taxes, and HOA. Adjust the values to generate a more accurate rate.

All estimates are provided for informational purposes only. Actual amounts may vary.
$0,000 Your Payment 20 15 65
$0,000 Your Payment

Experience You Can Feel. Results You Can Trust.

I’ve built a career helping clients answer the hard questions with confidence. With a relentless eye for detail and a calming approach, I guide you through every step—from staging to settlement—with heart and hustle.

Follow Me on Instagram